
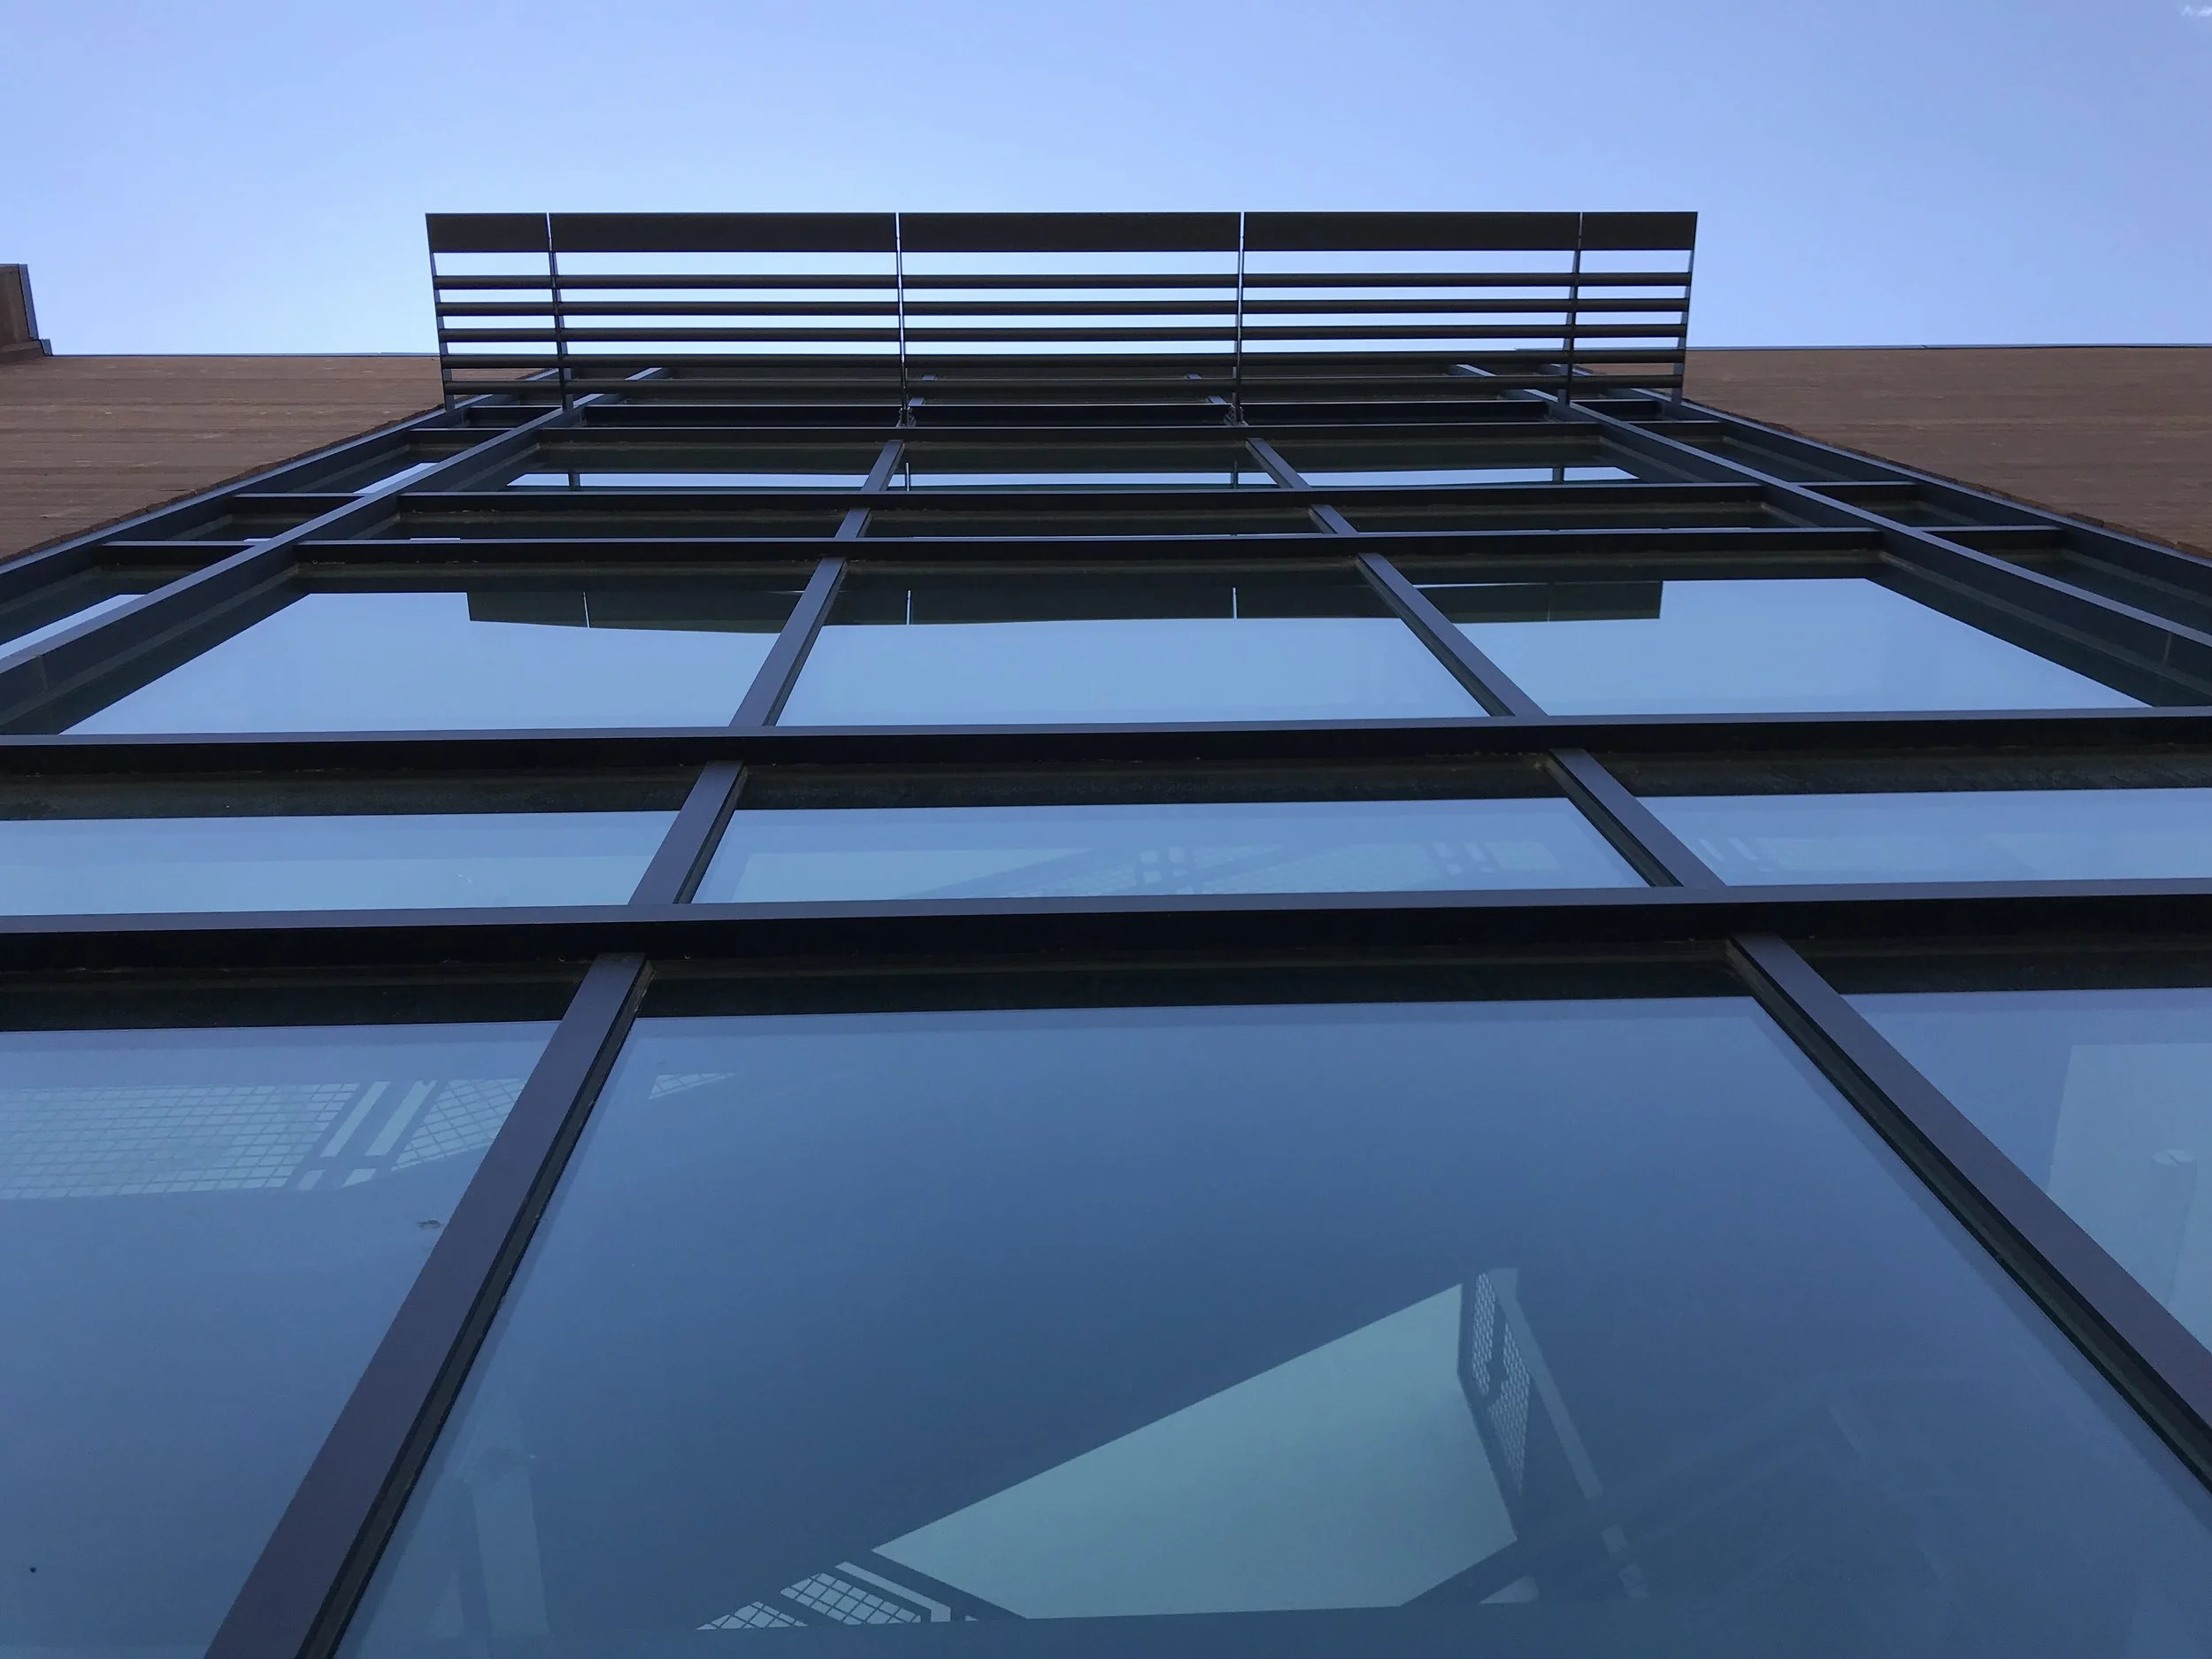
Architecture That Inspires.
Architects you can trust.
165,000 sf mixed-use commercial warehouse and office , Longmont, Colorado
The Kent Architectural Collaborative, PLLC, creates spaces that elevate the way you work and live. For more than a decade, our firm has partnered with developers, homeowners, and commercial innovators to translate ideas into structures that balance beauty, function, and sustainability. At TKAC, we bring together design perspectives, technical expertise, and professional integrity to meet rigorous standards that reflect our client’s unique vision.
Our Services
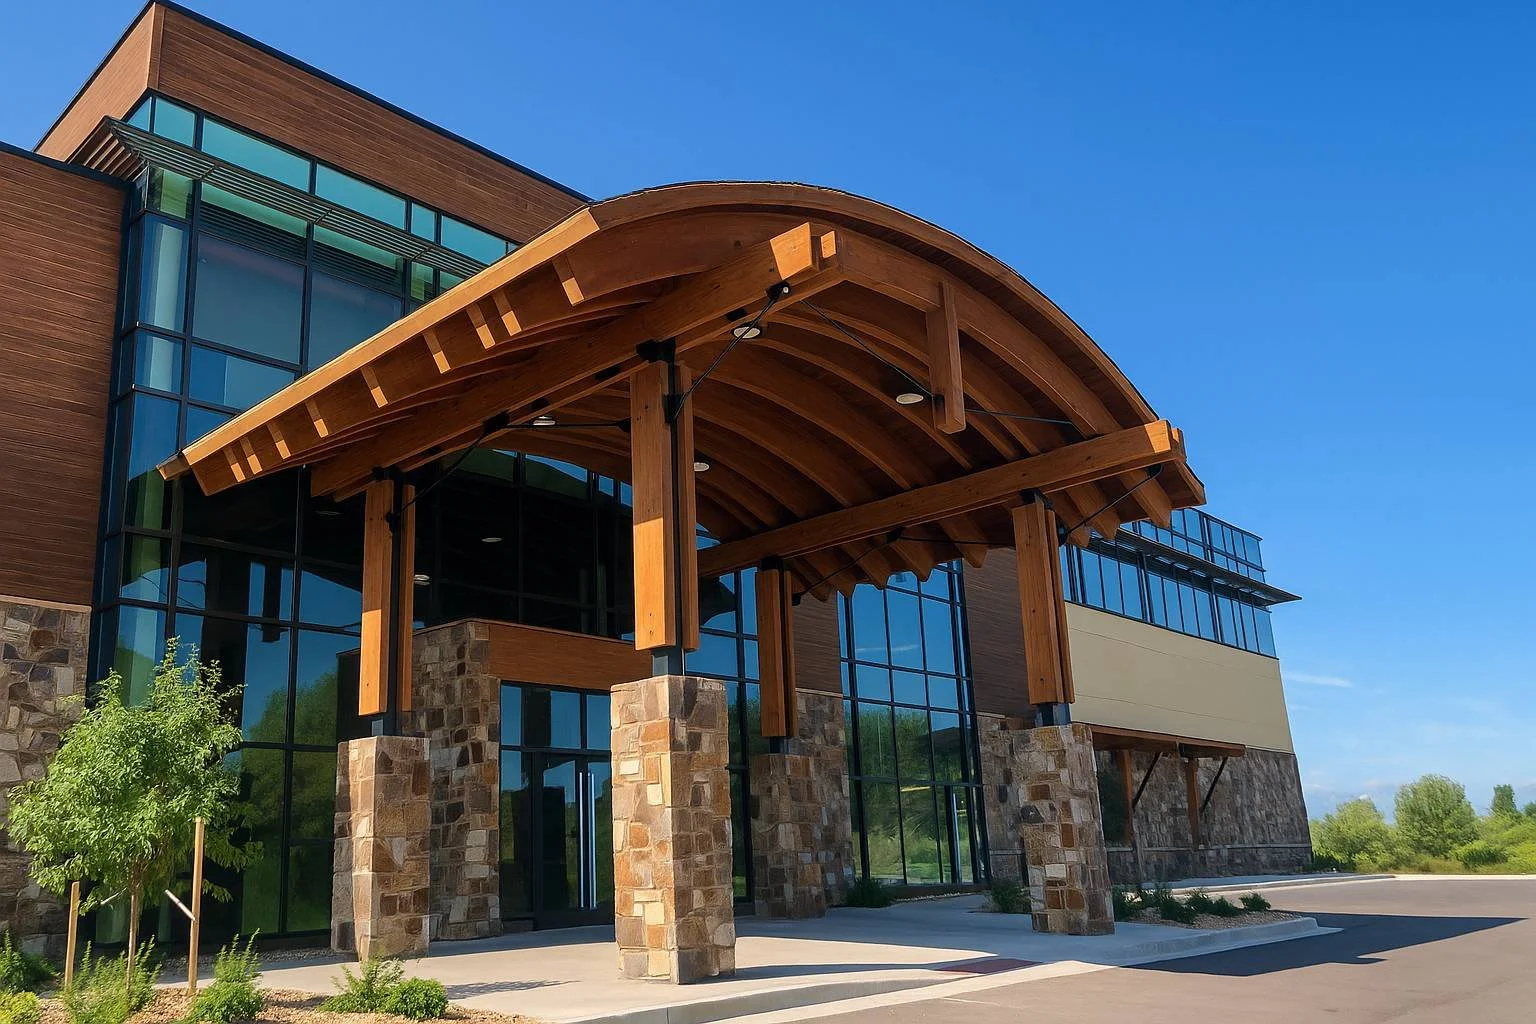
Commercial & Industrial
Efficient, buildable solutions for complex commercial and industrial environments.
Commercial and industrial projects are driven by efficiency, functionality, and long-term performance. From warehouses and distribution facilities to mixed-use and commercial developments, each project is approached with a focus on operational flow, constructability, and delivering practical solutions that meet schedule and budget goals.
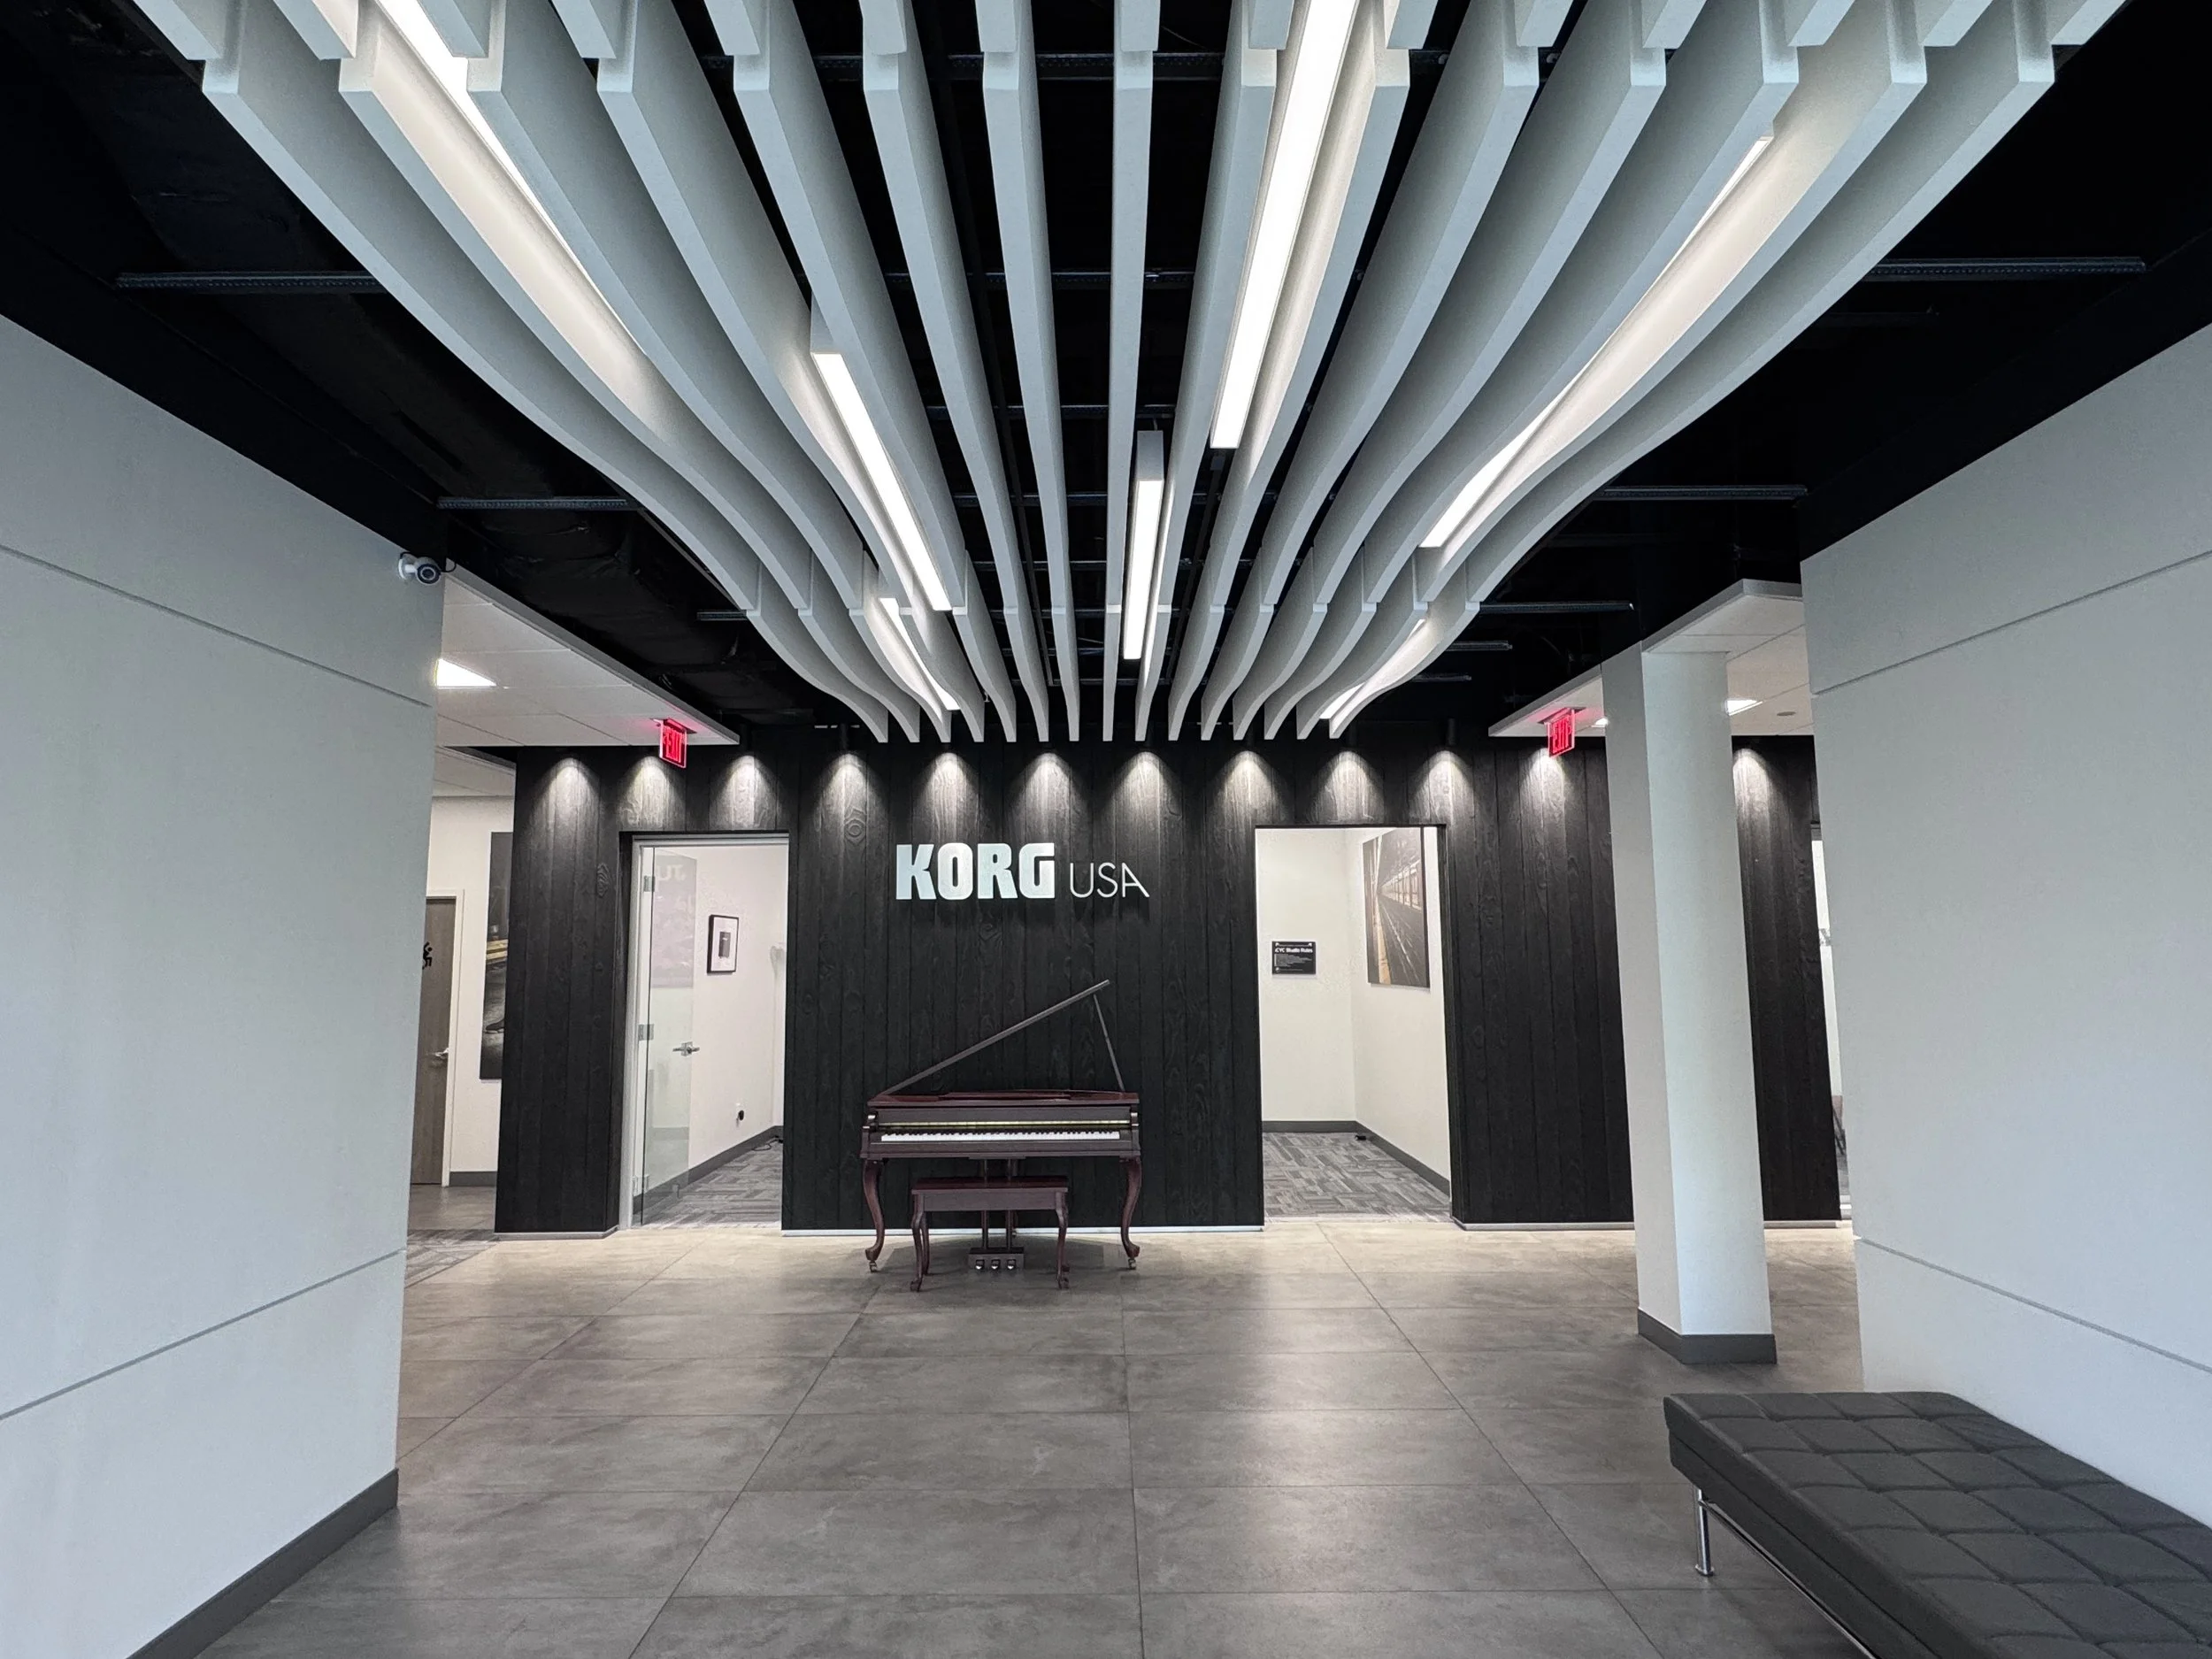
Corporate Interiors
Workplace environments designed for productivity, flexibility, and identity.
Corporate interior environments are designed to support productivity, collaboration, and brand identity. Whether tenant fit-outs or full office renovations, the focus remains on creating organized, functional spaces with thoughtful detailing and seamless coordination from design through construction.
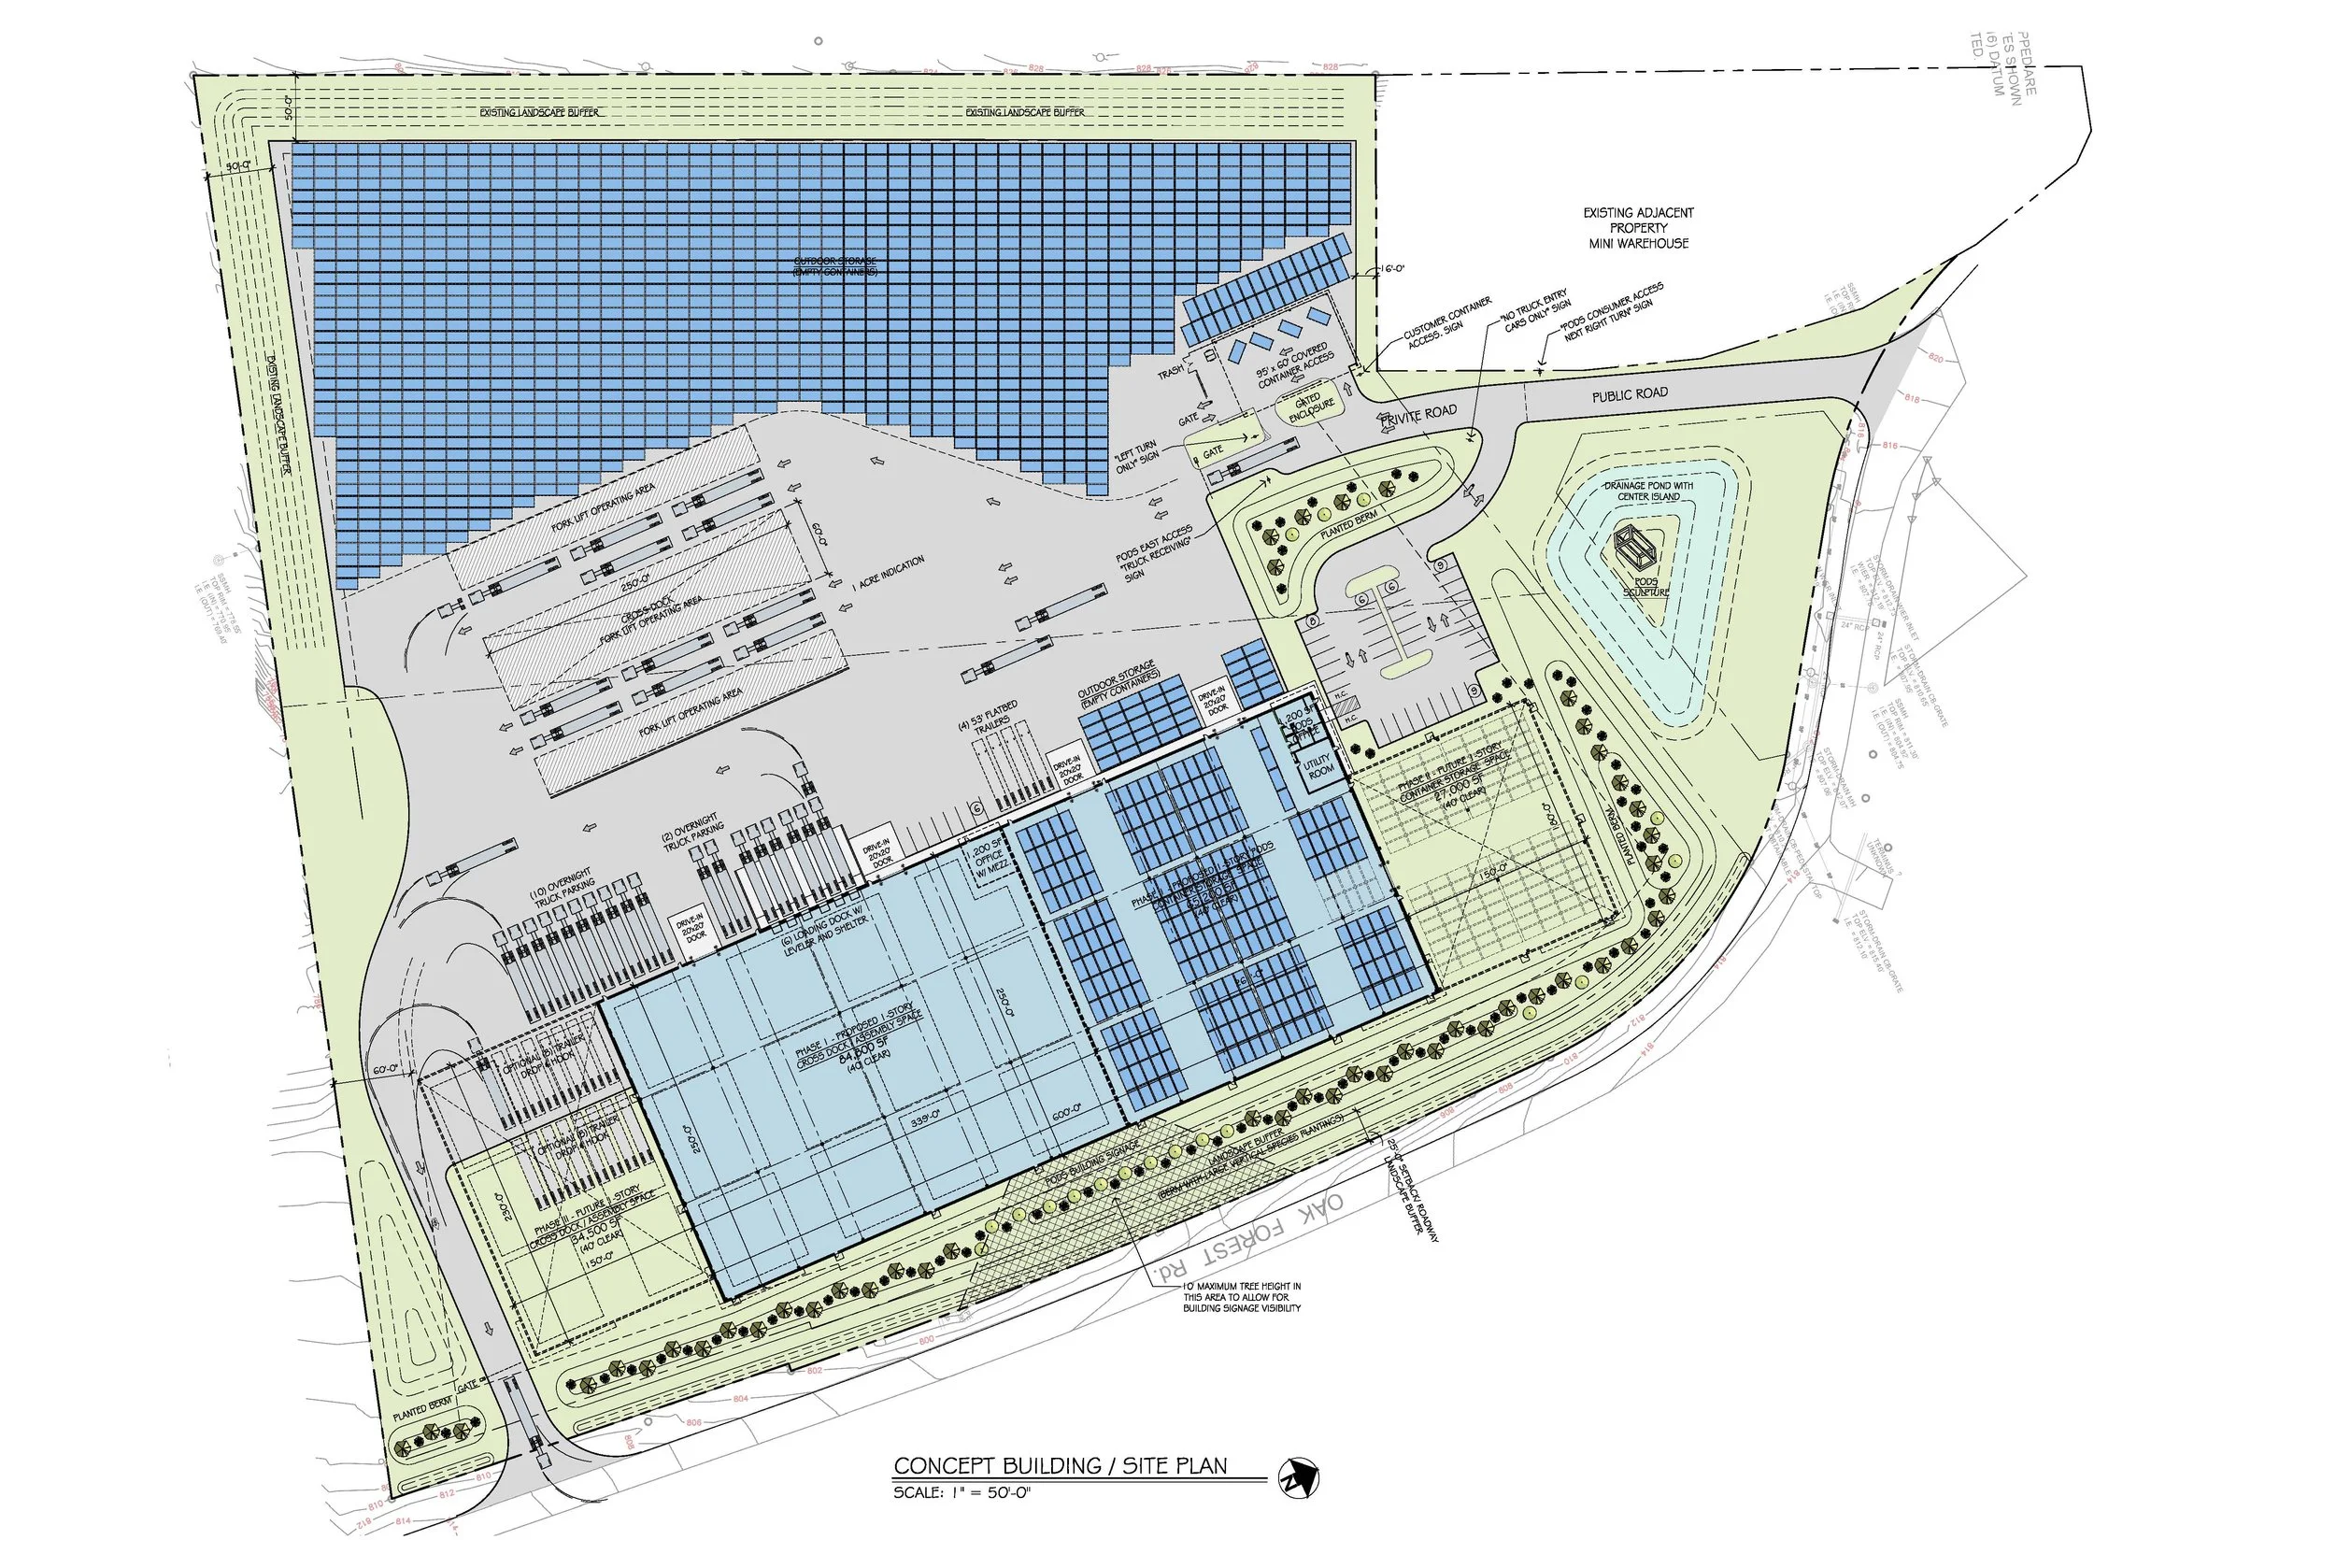
Planning & Feasibility
Clear direction from the start through informed analysis and strategic planning.
Every successful project begins with a clear understanding of opportunities and constraints. Planning and feasibility efforts evaluate site conditions, zoning requirements, building codes, and program needs to establish a strategic direction. This early analysis reduces risk and provides a strong foundation for informed decision-making.
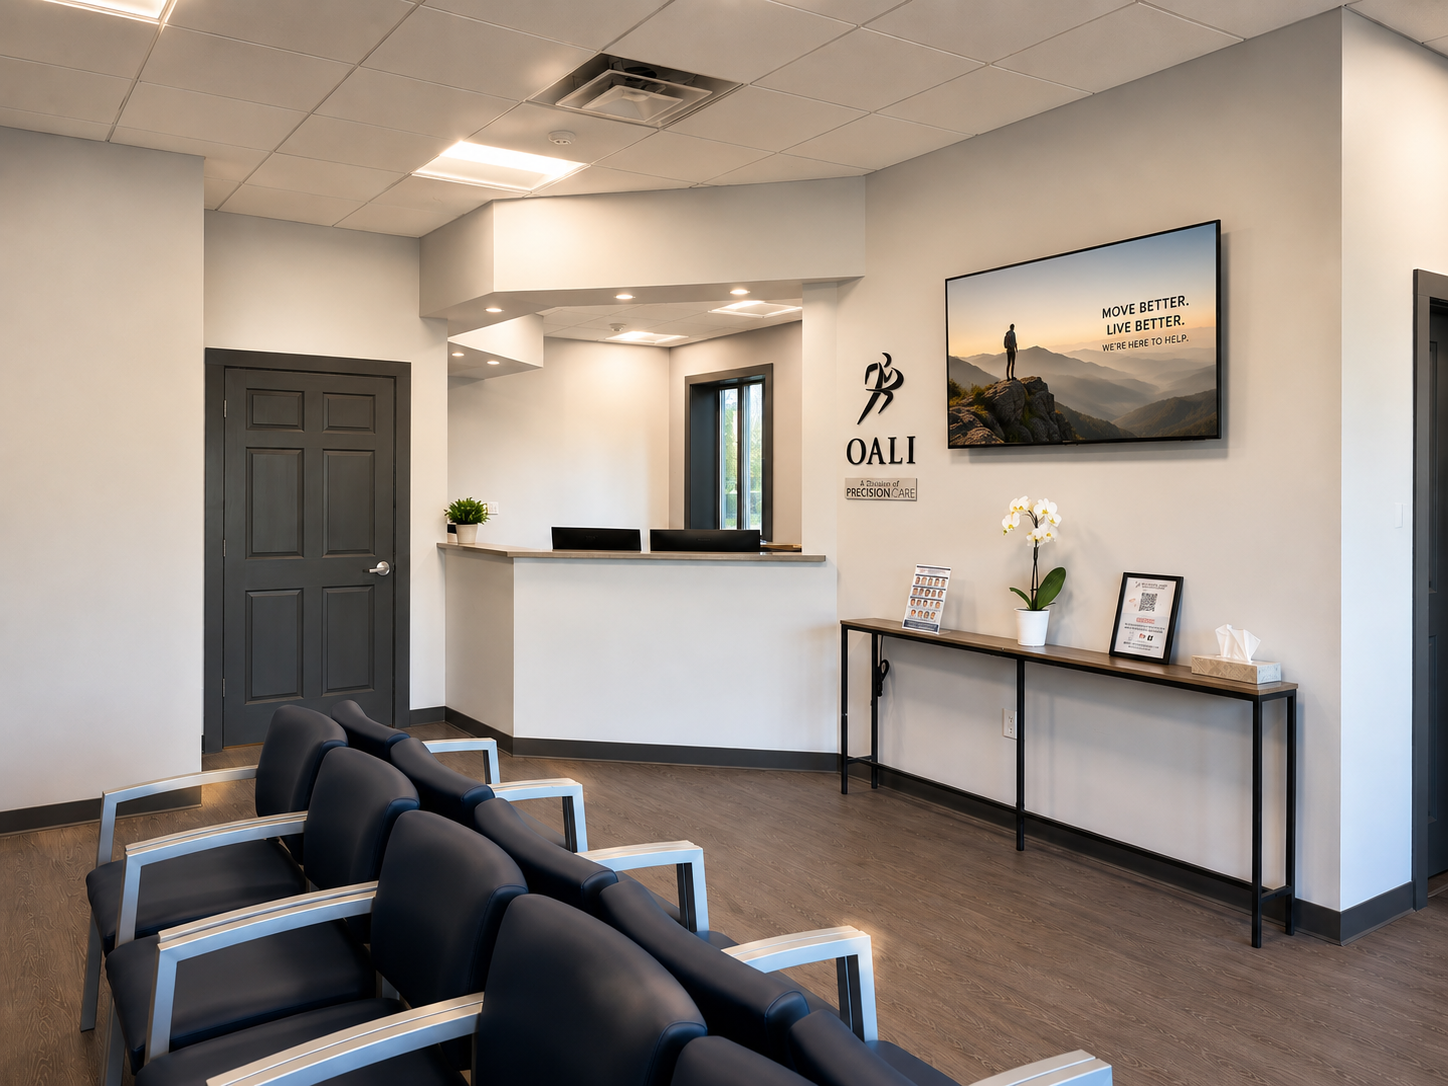
Healthcare Facilities
Functional, compliant environments that support care and operations.
Healthcare facilities require a careful balance of patient care, operational efficiency, and regulatory compliance. Projects are developed to meet technical requirements while maintaining clear organization, functional layouts, and coordinated systems that support both staff and patient needs.
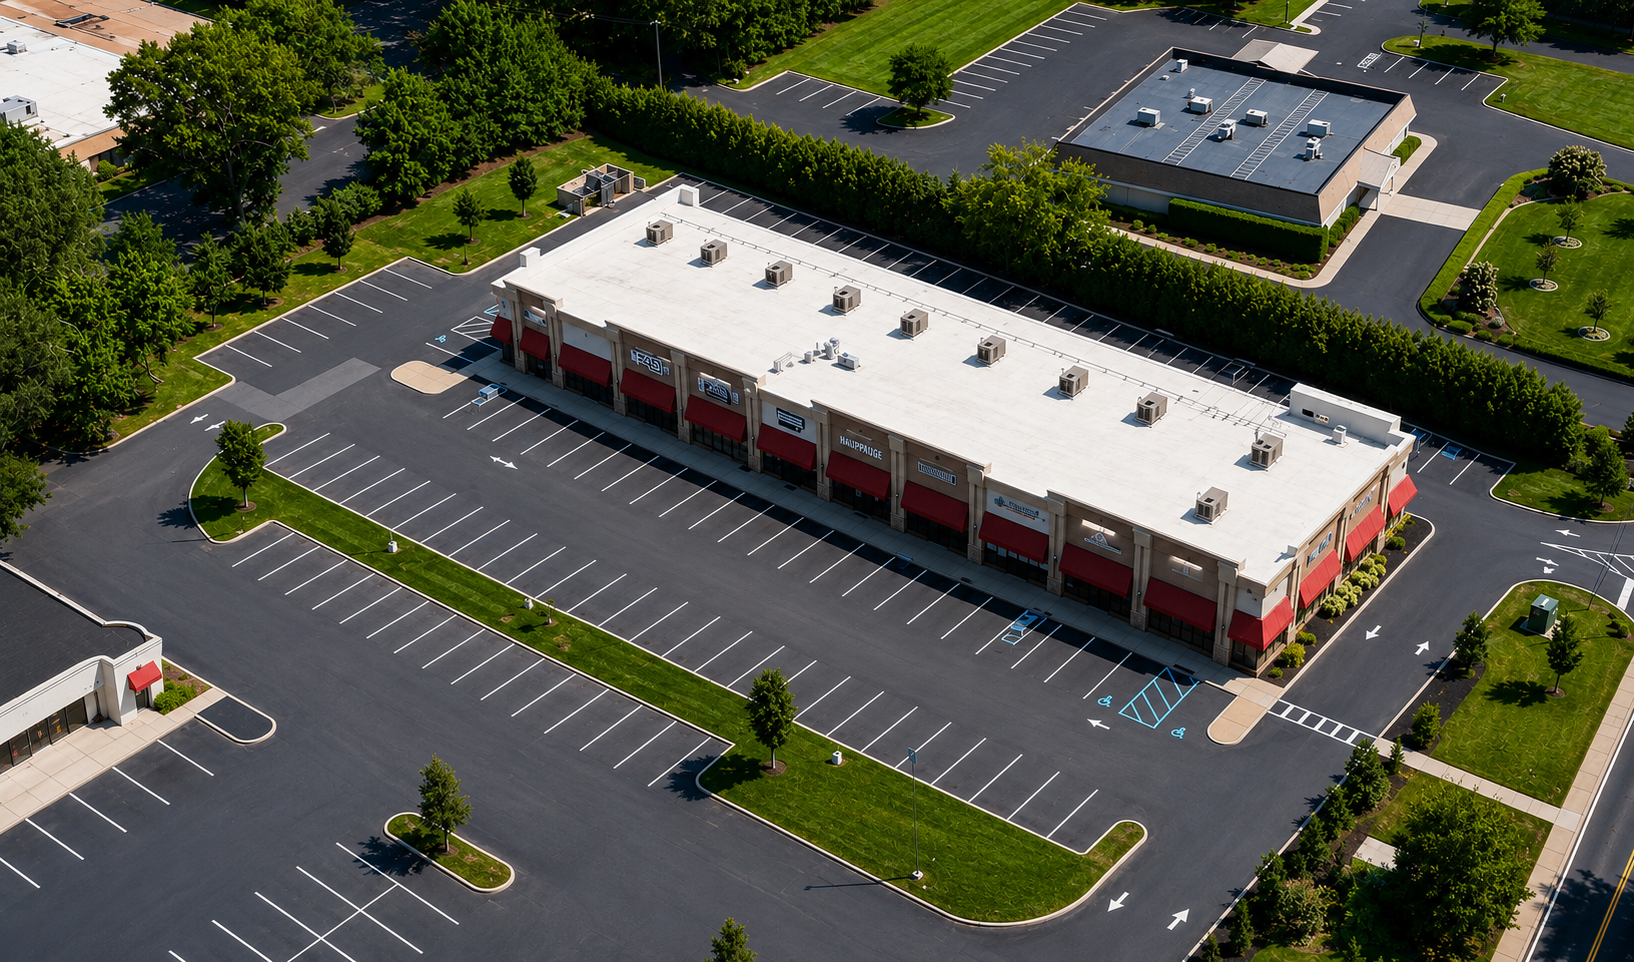
Retail & Hospitality
Commercial environments designed to support customer experience, operational efficiency, and long-term durability.
Retail and hospitality environments are shaped by customer experience, operational workflow, and brand identity. Our design approach focuses on creating functional, visually engaging spaces with efficient layouts, coordinated building systems, and practical construction solutions tailored to each client and location.
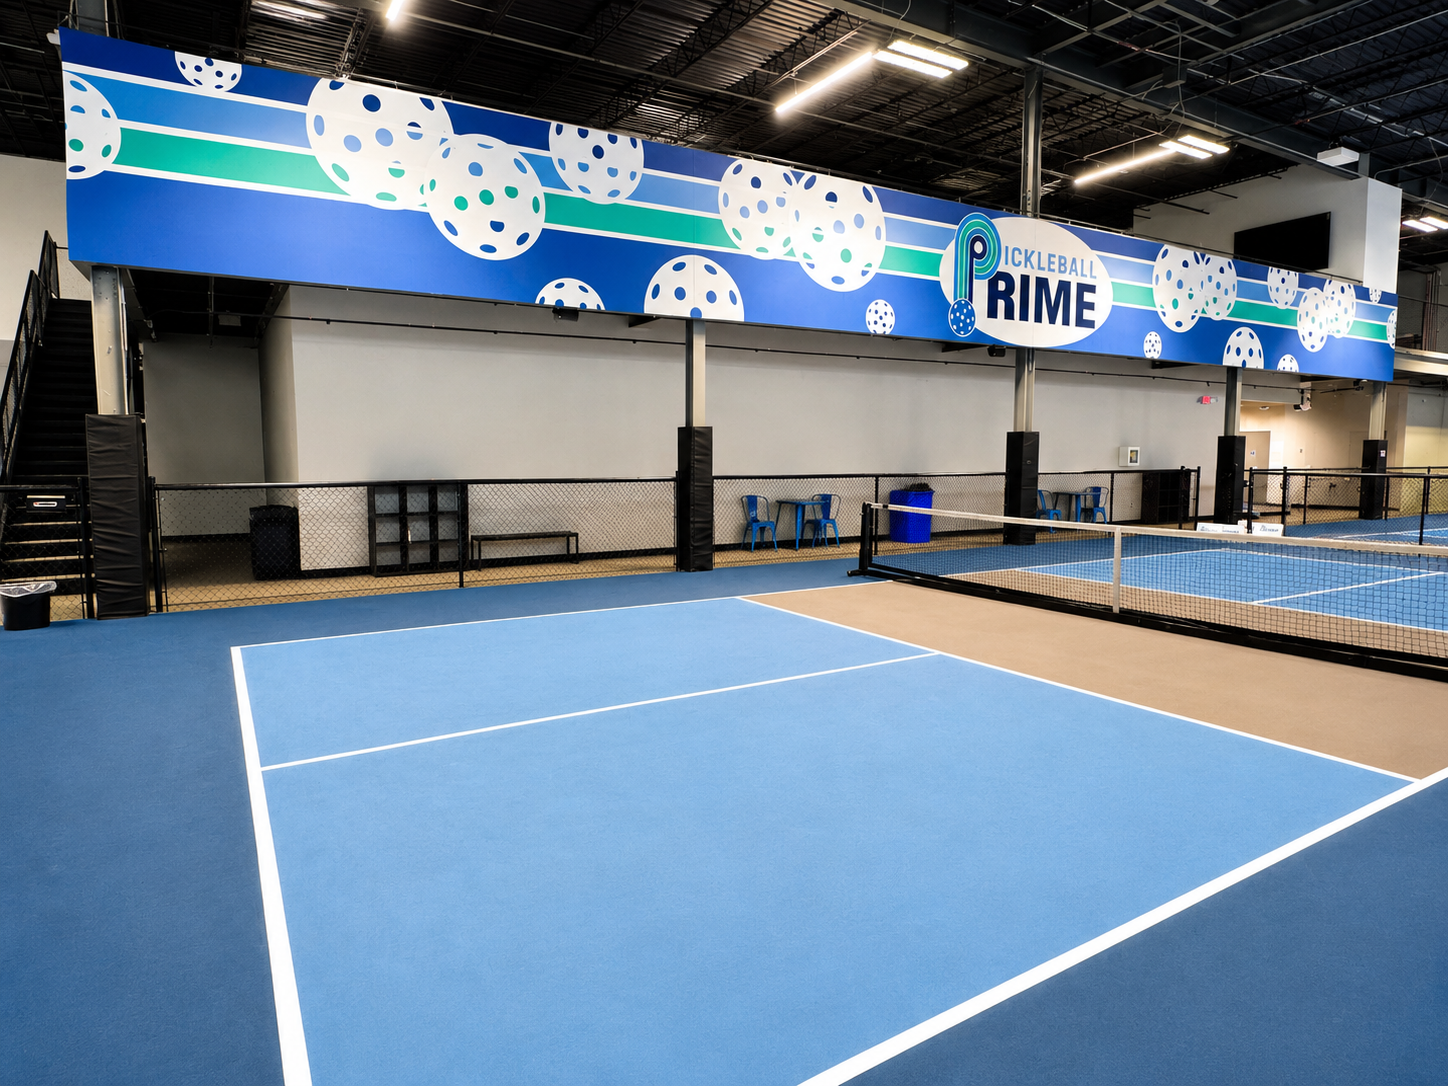
Education, Community & Athletics
Adaptable environments that support learning, engagement, and active use.
Educational, community, and athletic facilities are designed to support learning, collaboration, and active use. Projects are developed to accommodate diverse programs—from academic and community spaces to recreational and athletic environments—while maintaining clear organization, durability, and long-term performance.
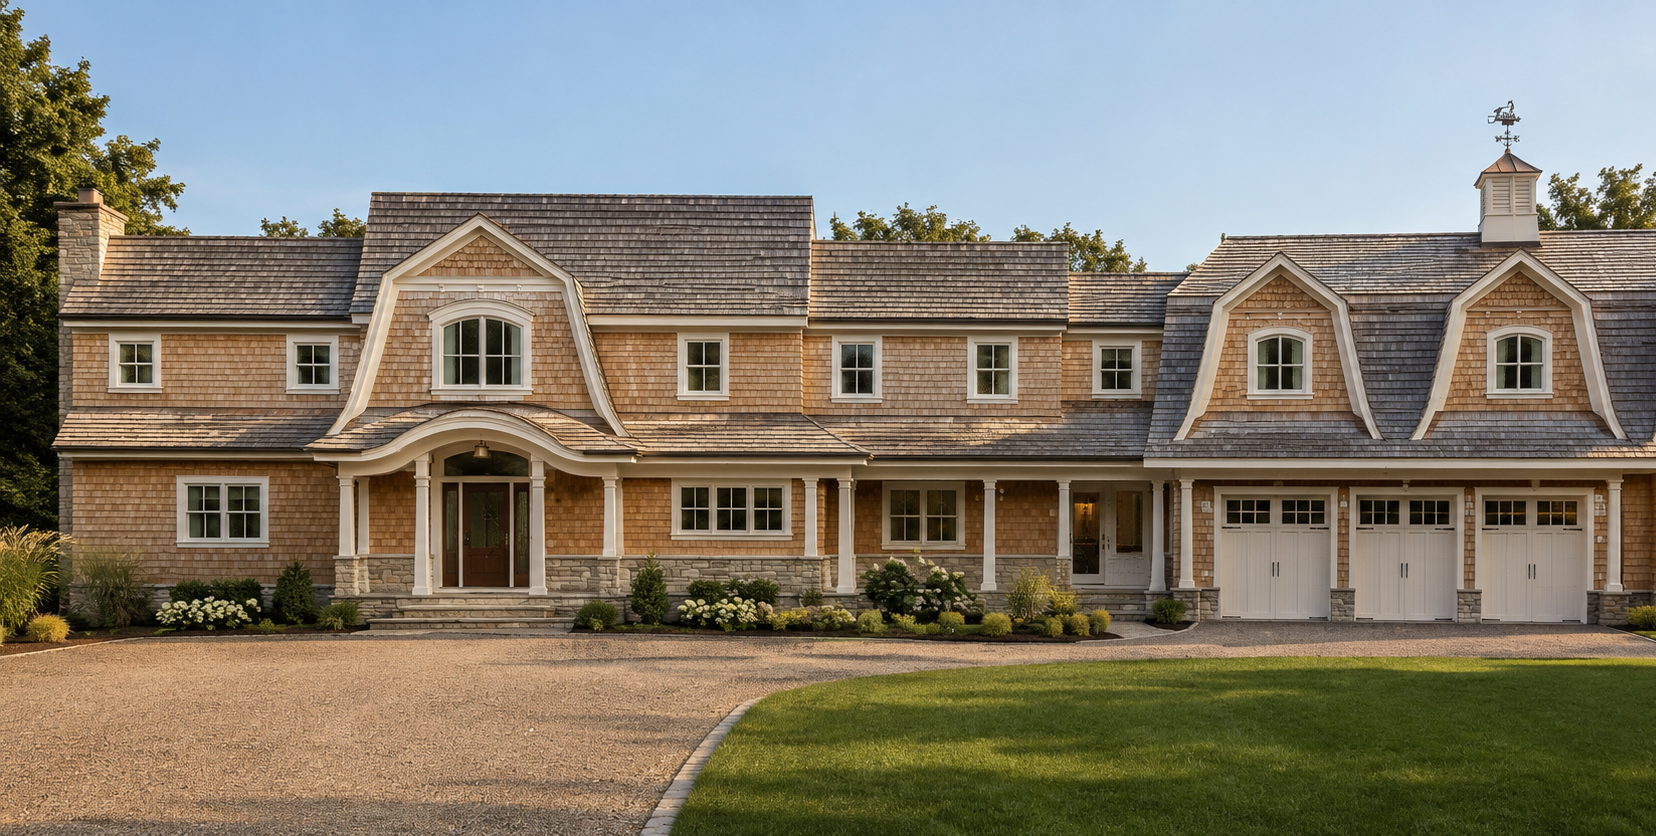
Residential
Thoughtfully designed homes that enhance the way people live.
Our residential projects are guided by a thoughtful, client-focused approach that balances design, functionality, and constructability. From custom homes to additions, renovations, and waterfront residences, every project is tailored to the way each family lives while respecting the character of the home, the site, and the surrounding community. Our goal is to create spaces that are functional, timeless, and built for long-term value.
Your Questions, Answered
How do we begin working together?
Getting started is simple. Reach out to schedule an initial consultation where we’ll review your goals, timeline, and budget. From there, we outline a clear path forward and provide a proposal defining scope, deliverables, and next steps.
What is the typical project timeline?
Project timelines vary based on scope and complexity. Early planning and concept design may take a few weeks, while permitting, documentation, and construction extend over several months. Clear milestones are established early so expectations remain aligned throughout the process.
Are you licensed only in New York?
While based in West Sayville, New York, our work extends well beyond the region. We are licensed in 14 states and have completed projects across the country, bringing consistent experience and coordination regardless of location.
How do you approach project budgets?
Budget is considered from the start. We work closely with clients to align design decisions with financial goals, helping to avoid surprises and maintain control throughout the project.
What makes your approach different?
Our work is grounded in real-world construction experience and practical coordination. Each project is developed with a focus on buildability, efficiency, and clear communication, ensuring that design decisions translate effectively into construction.
Let’s Bring Your Vision To Life, Together
We’re looking forward to connecting with you today.
Reach out by phone or send a message to schedule your consultation and discover how our team can translate your ideas into exceptional architecture.