Commercial & Industrial
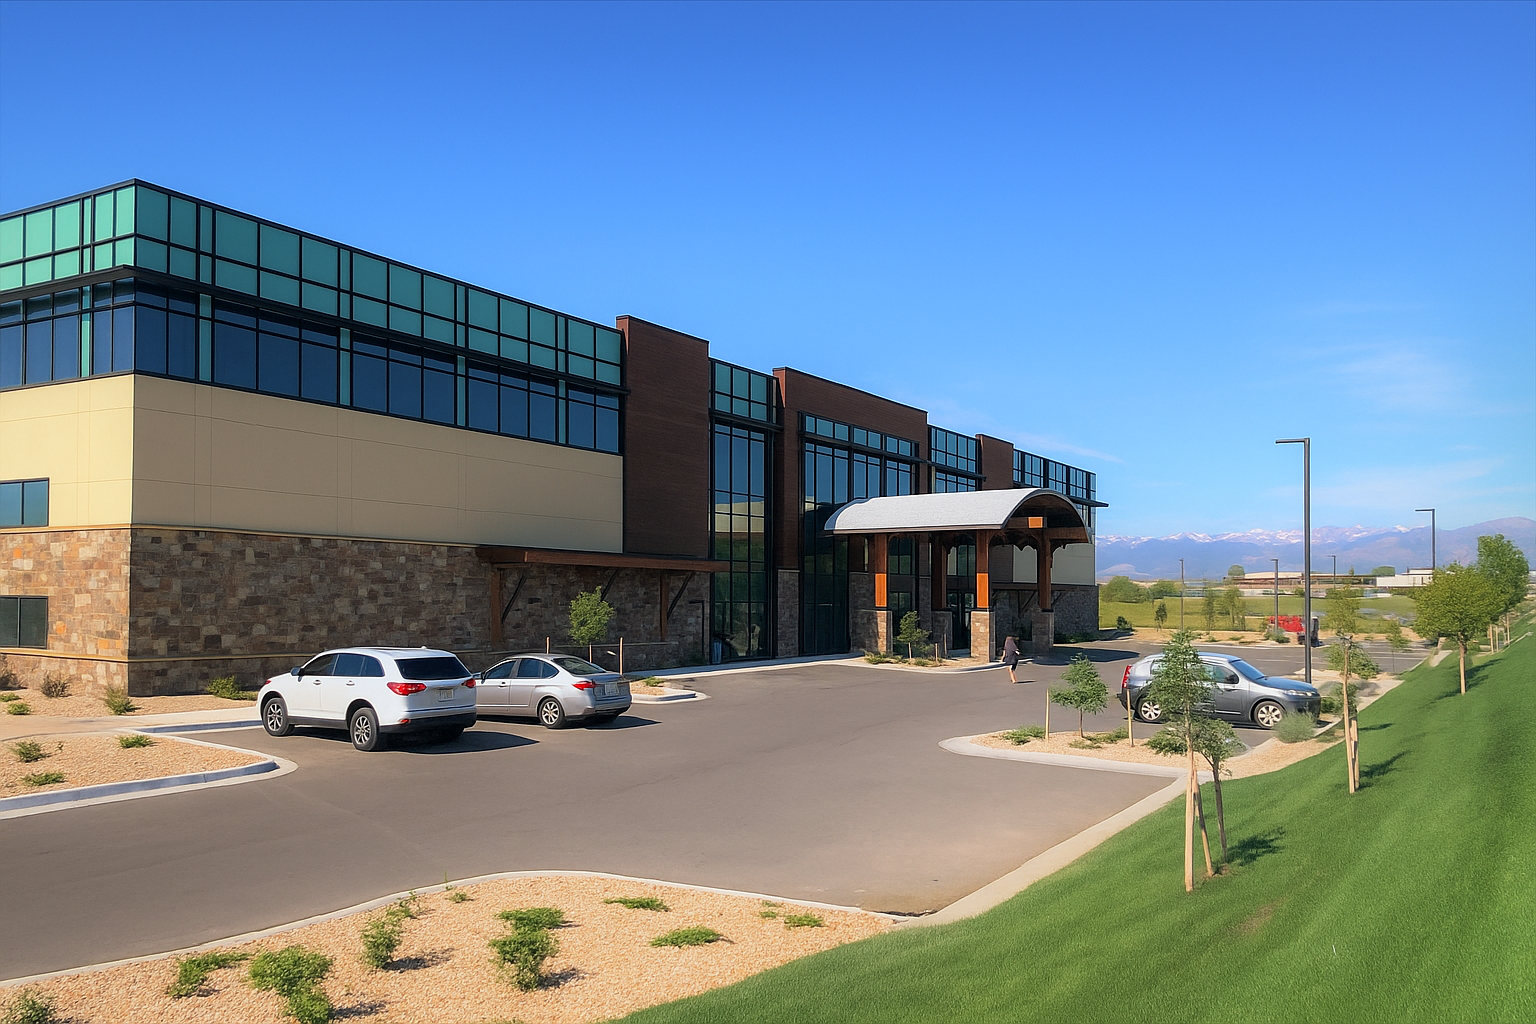
Project: Front Range Office Campus
Location: Longmont, Colorado
Size: 165,000 sf
Construction Cost: $26 million
Completion Date: 2023
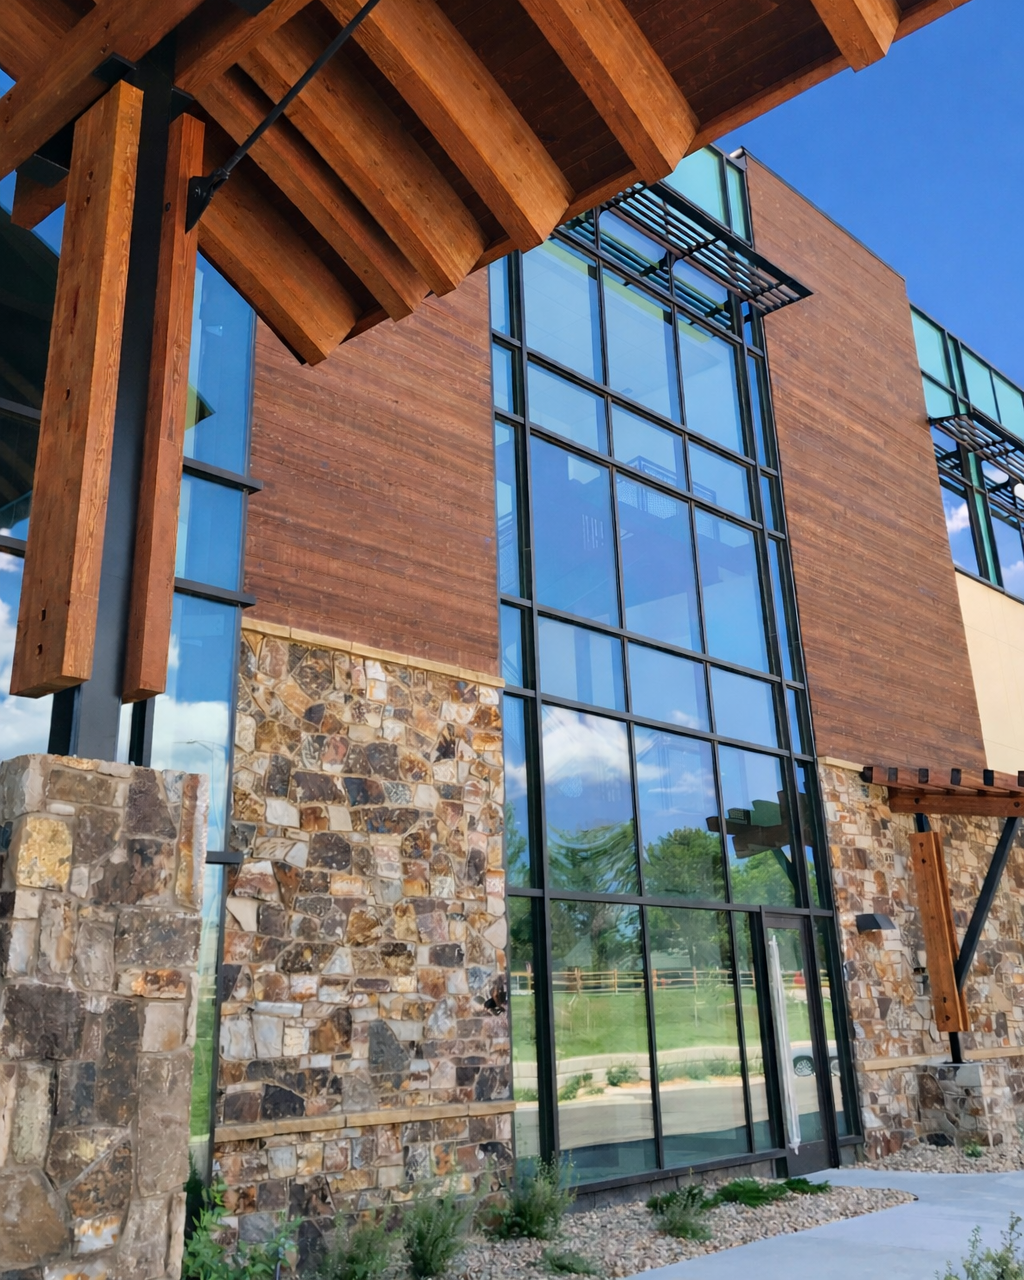
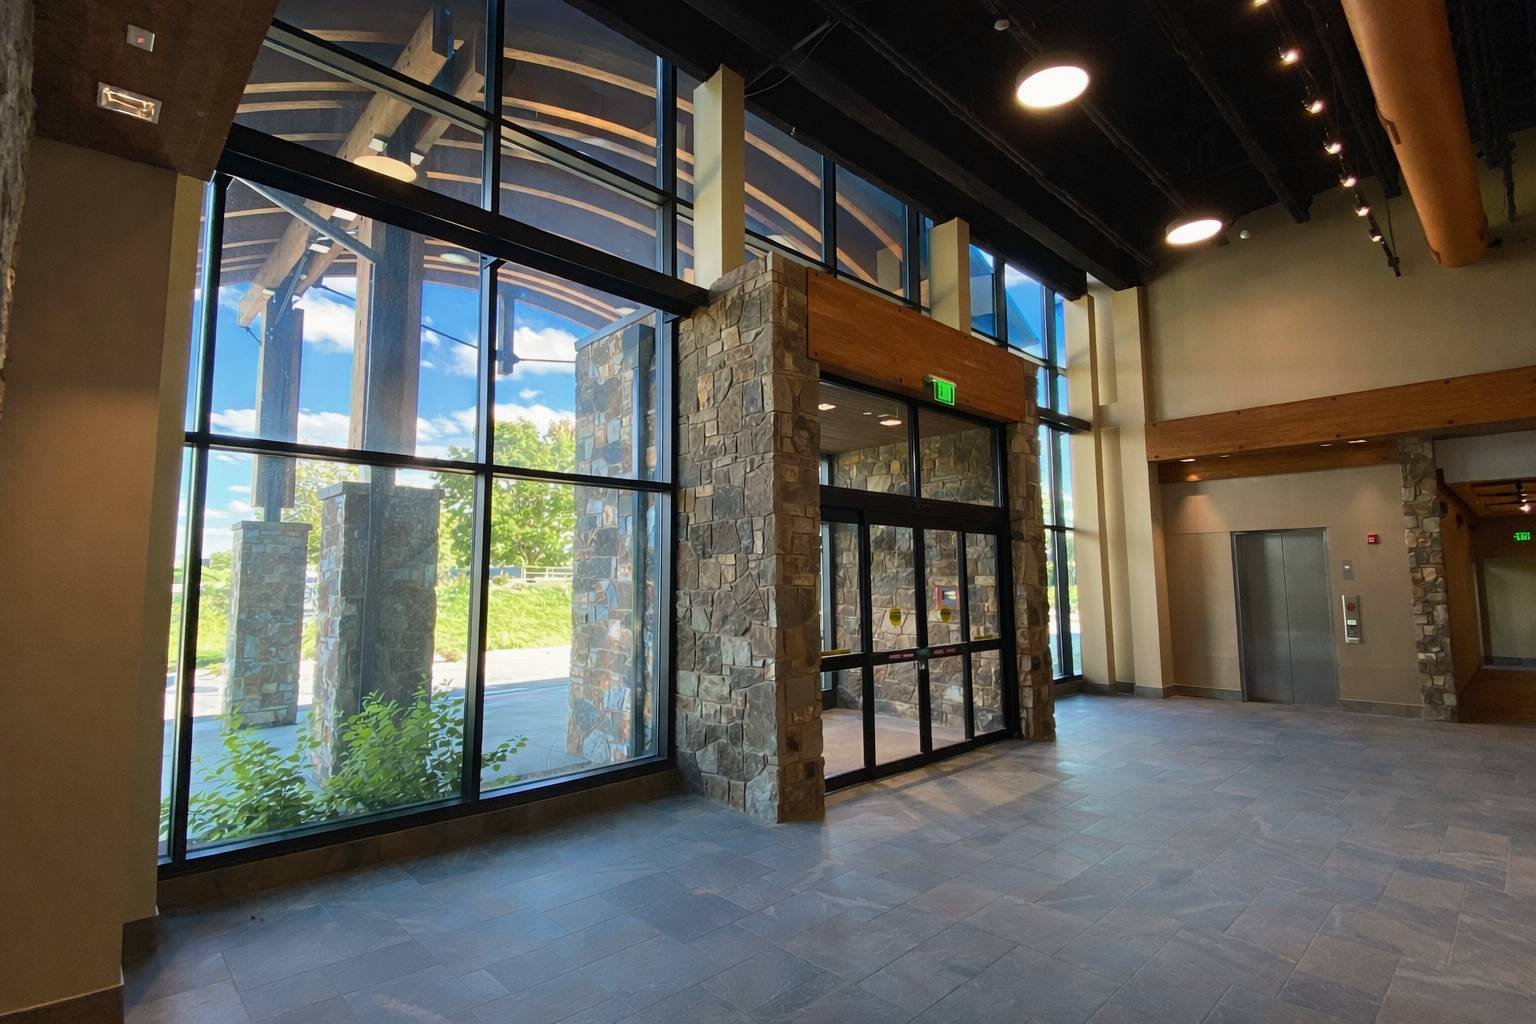
Description: New construction of a Mixed-Use Class “A” warehouse and office campus designed in a contemporary “Mountain Modern” architectural style. The client envisioned a building that would harmonize with the natural beauty of the Colorado landscape while creating a high-end professional environment for office and industrial operations.
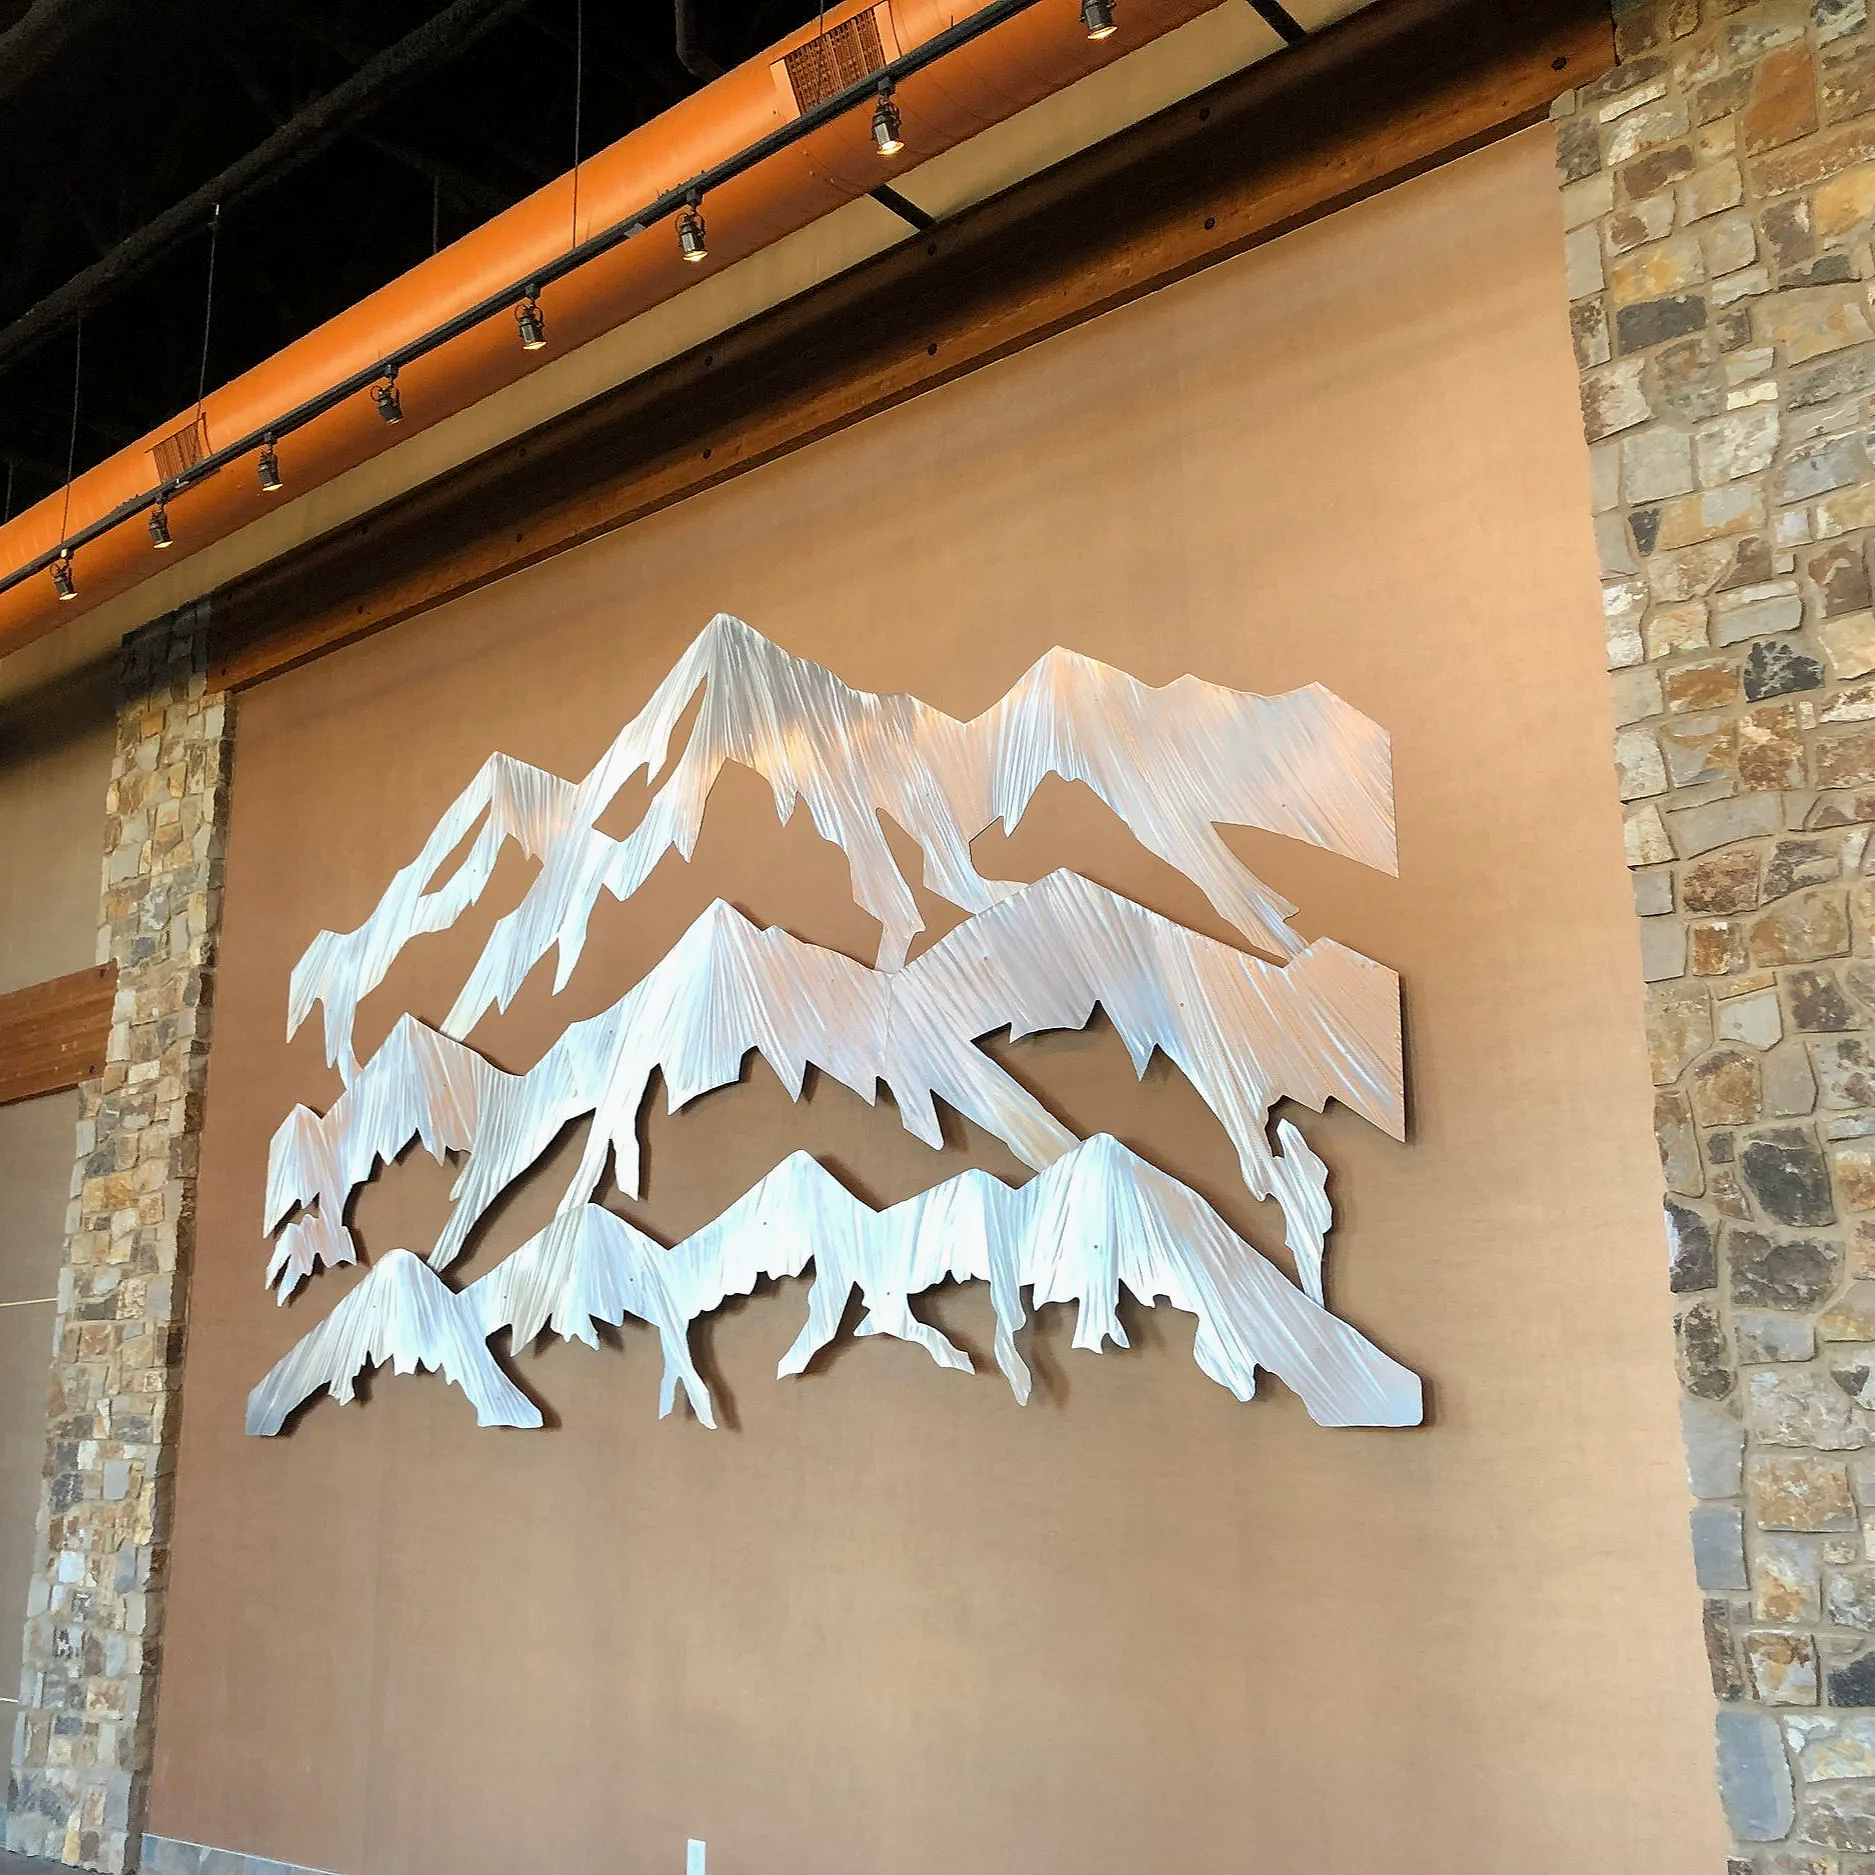
The design incorporates natural stone, timber accents, expansive glazing, and exposed structural elements to create a warm, modern aesthetic that blends architecture with its surrounding environment. The completed facility balances large-scale industrial functionality with refined interior spaces and natural materials, resulting in a distinctive and visually impactful commercial campus.
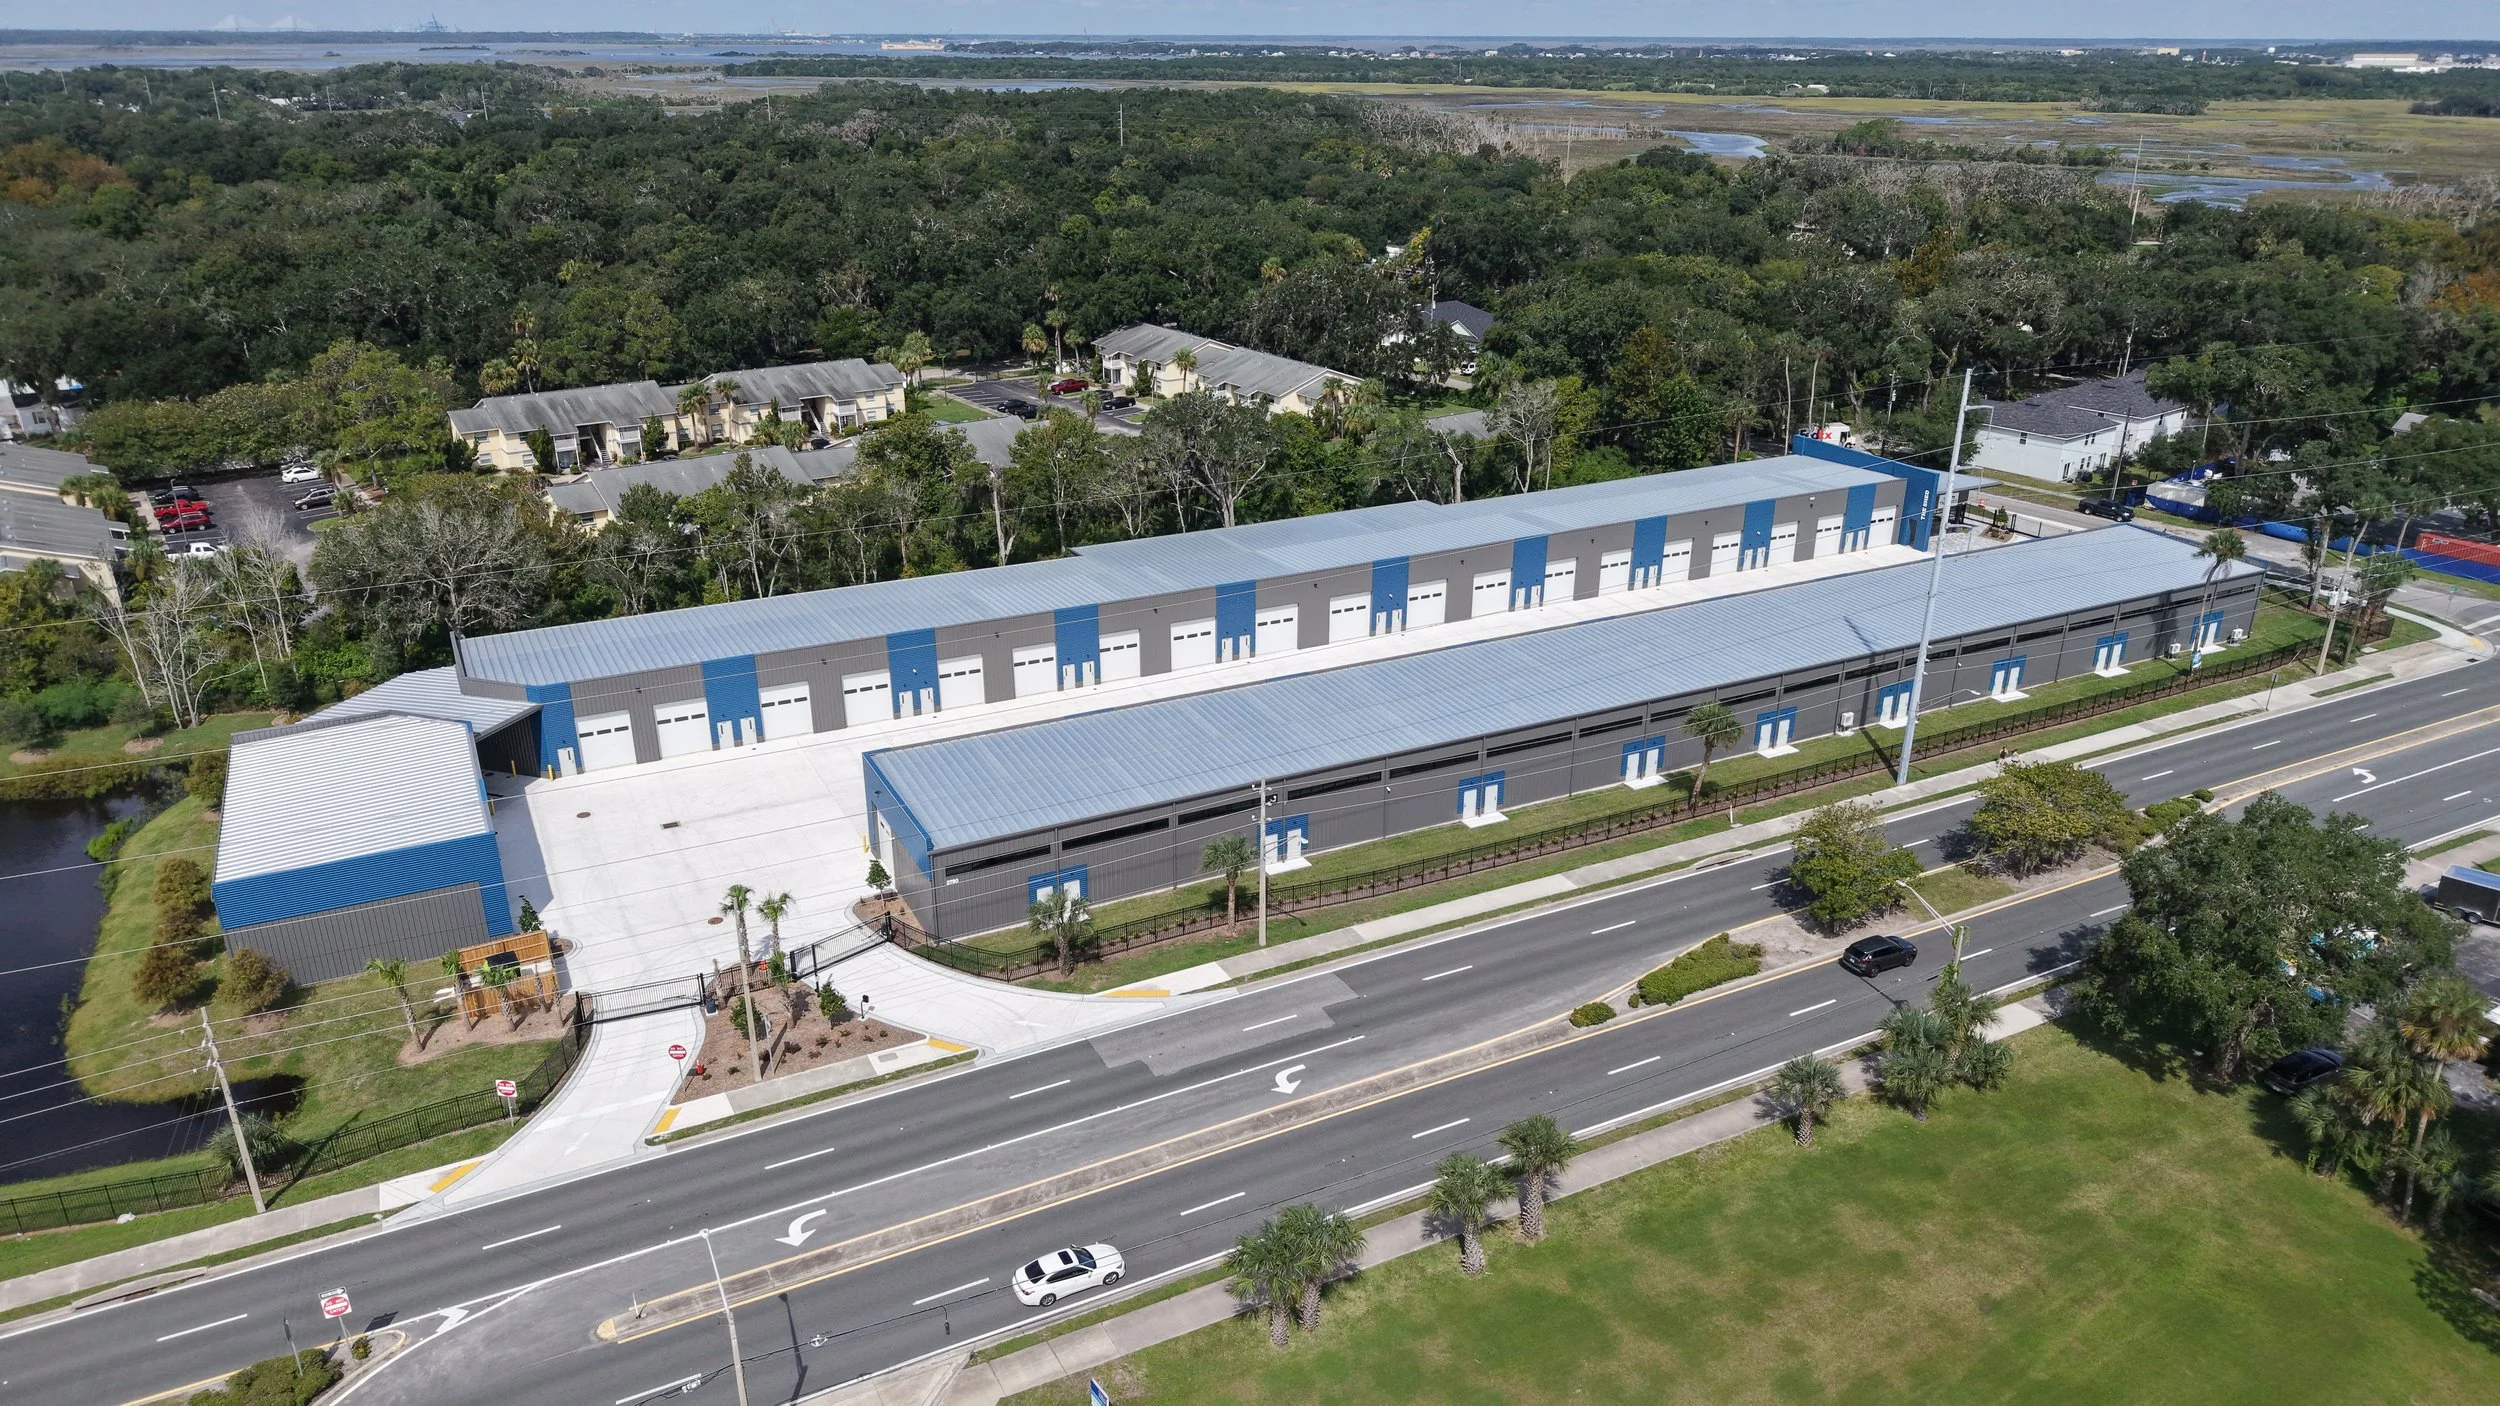
Project: The Shed, Garage Club
Location: Jacksonville, Florida
Size: 47,000 sf
Construction Cost: $6.5 million
Completion Date: 2025
Website: Home - The Shed
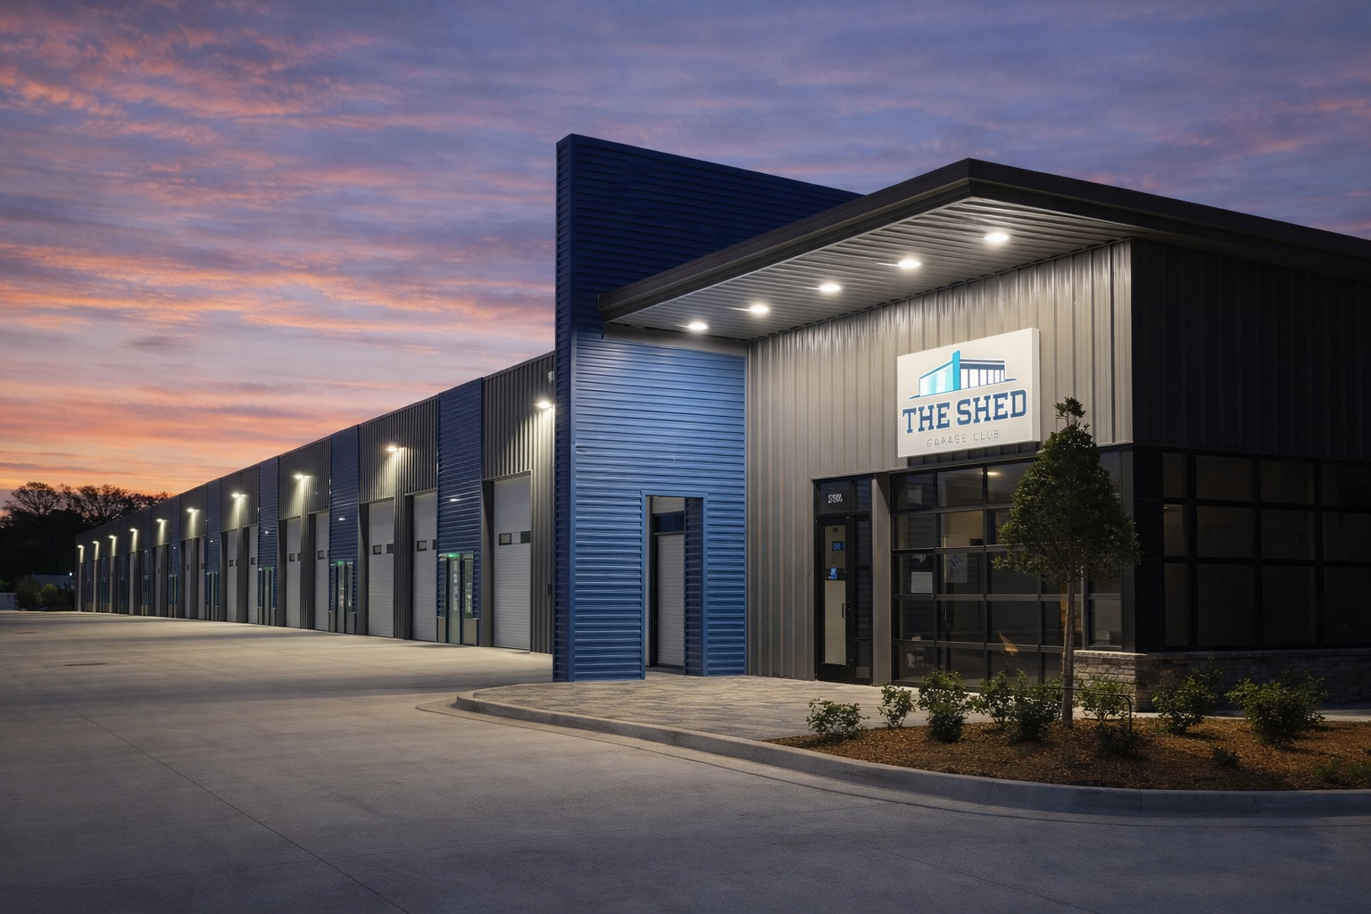
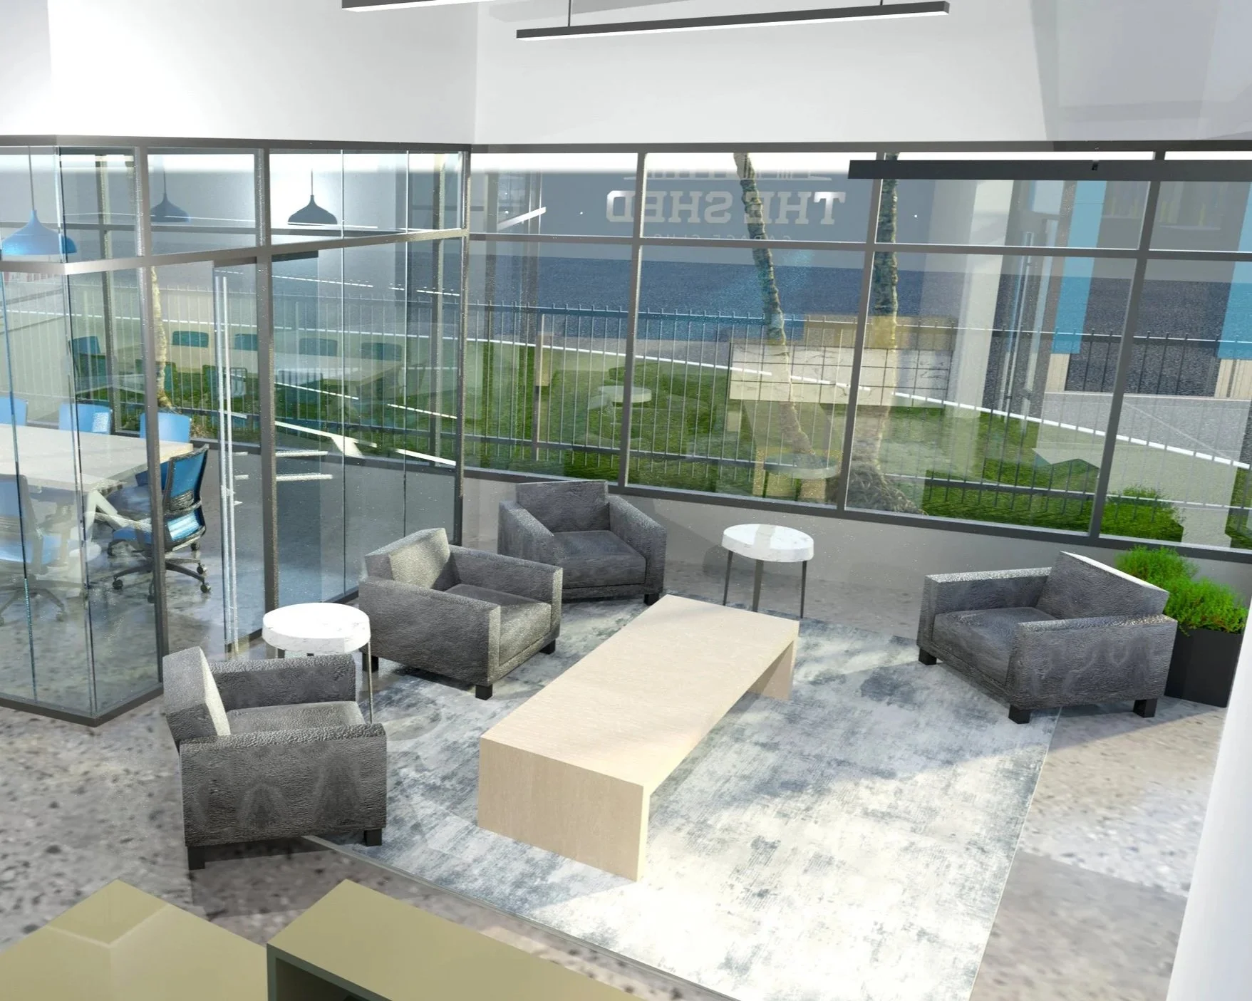
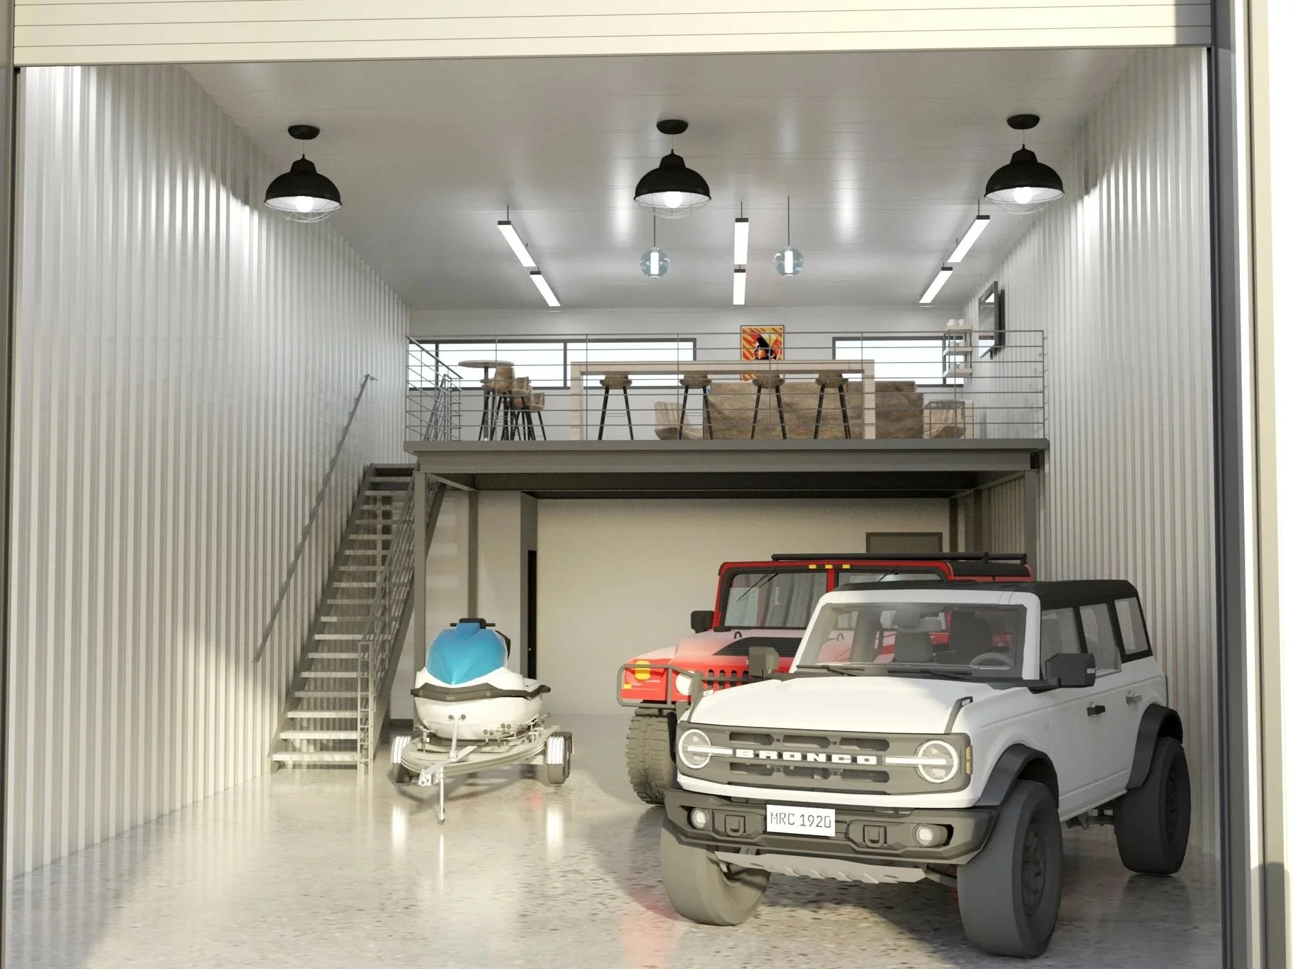
Description: The Shed is a newly developed, three-building campus facility designed to house luxury boats and vehicles. Featuring a wash-down area, an upscale clubhouse, and customized condo units, it offers a seamless blend of security, sophistication, and flexibility. Created to meet the needs of a high-end clientele, the project reflects the Client’s vision for a premium, tailored storage experience.
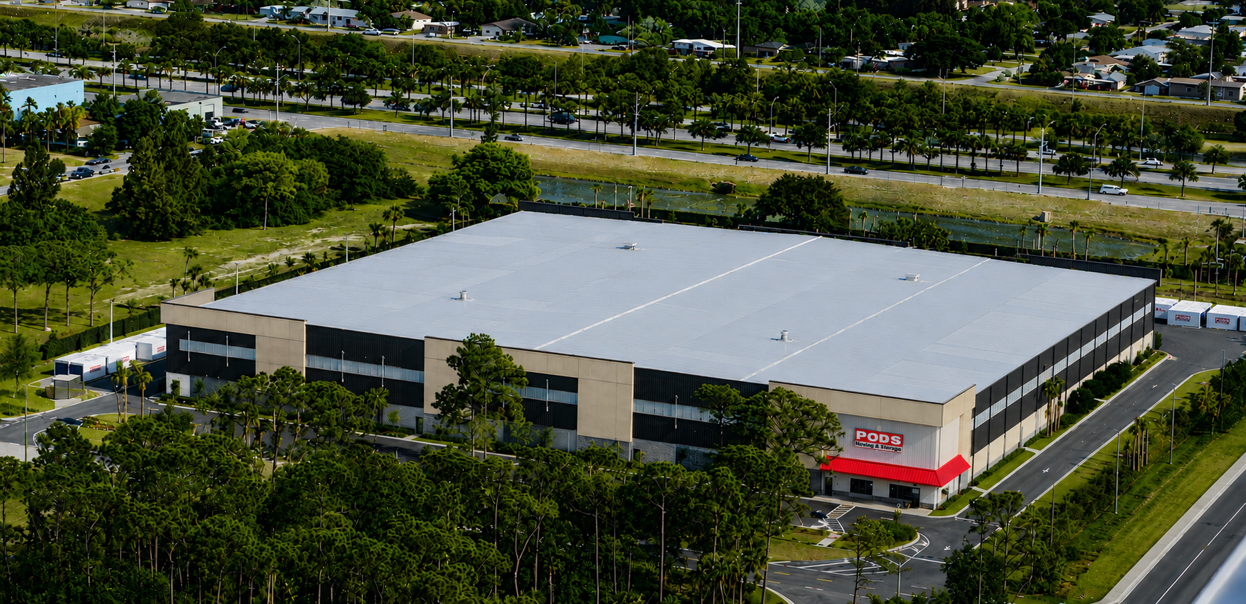
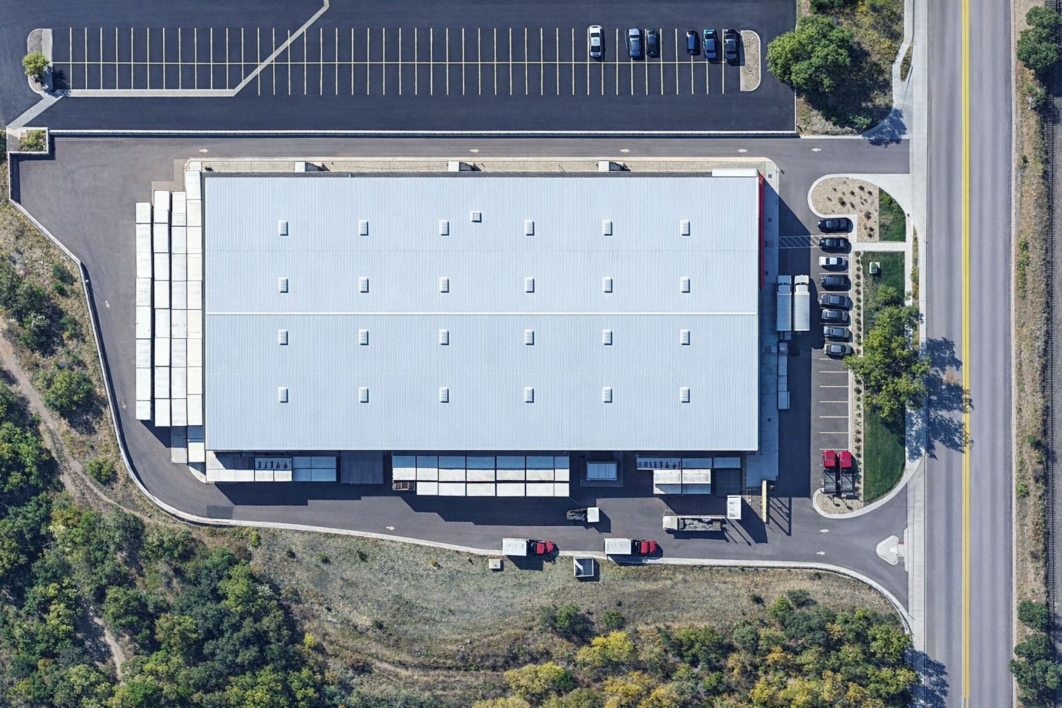
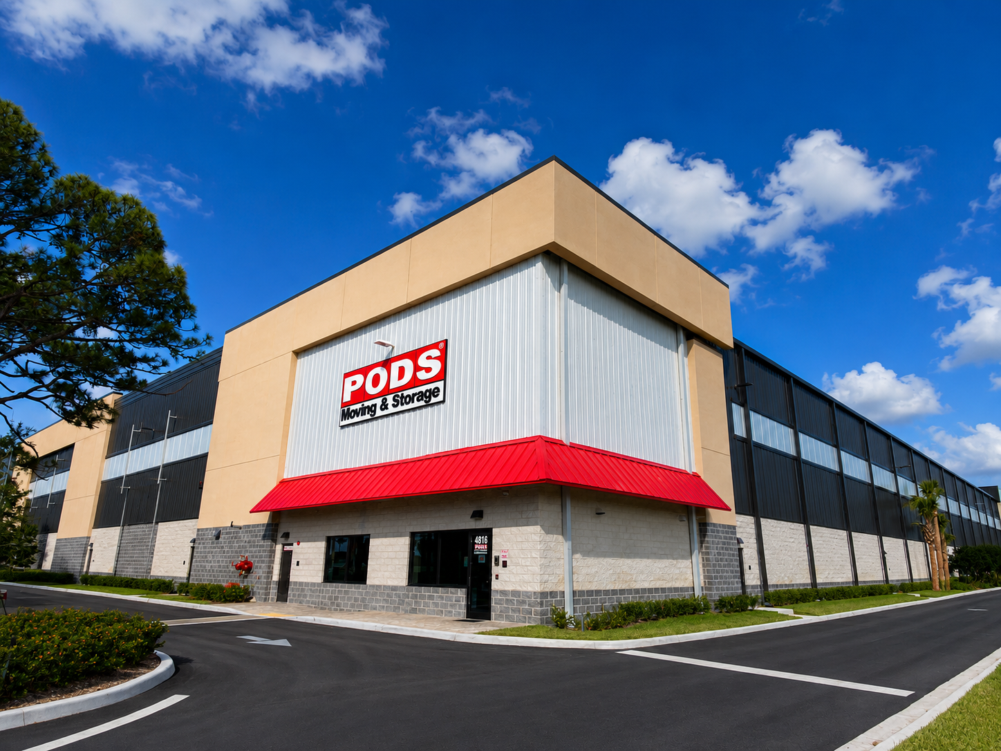
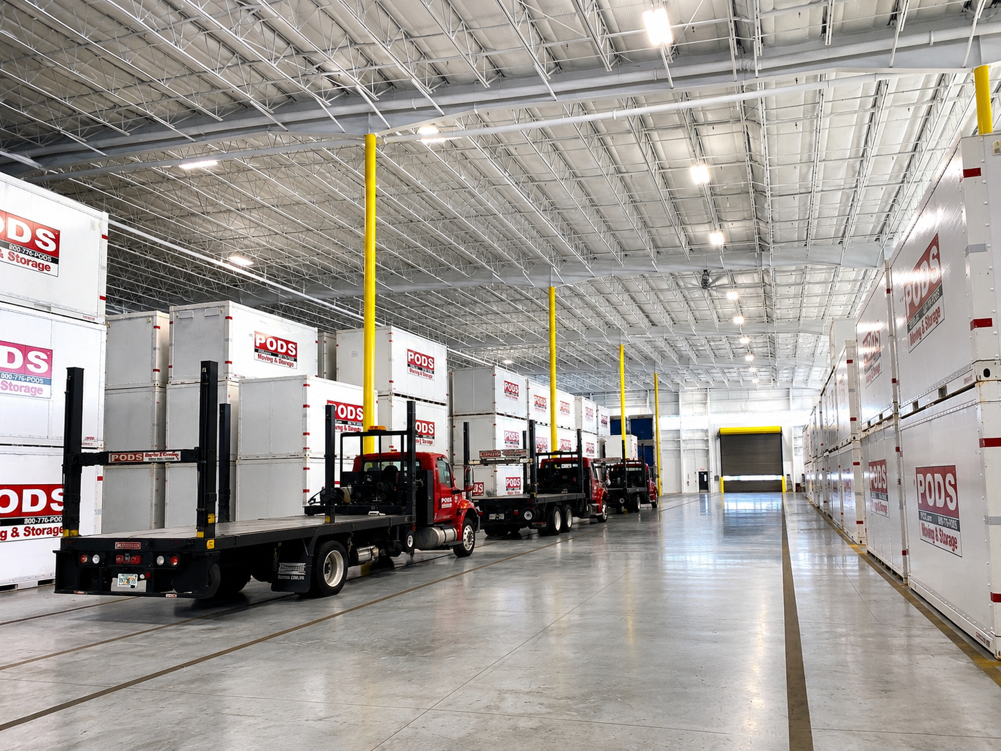
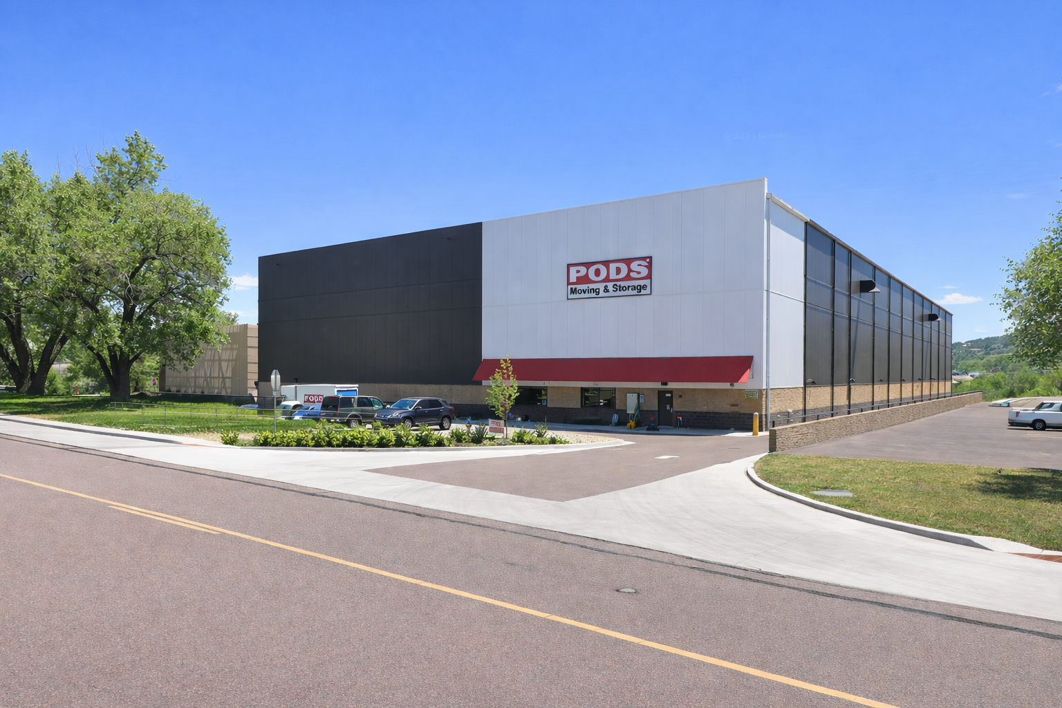
Project / Client: PODS Enterprises, Inc.
Location(s): Hauppauge, East Hampton, Calverton, Marlboro, NY | Longmont, Colorado Springs, CO | West Palm Beach, Ocala, Pensacola, Haines City, Fellsmere, FL | Spokane Valley, WA | Santa Fe, NM | Spartanburg, SC | Manchester, NH | Bridgeville, DE | Gardiner, Saco, ME | Waco, TX
Size(s): 45,000 sf to 150,000 sf
Completion Date(s): 2015 to present
Description: Multi-location design and development program for custom PODS Moving & Storage facilities across the United States. Projects included a combination of large-scale storage facilities and regional distribution centers designed to support PODS’ operational and logistical requirements.
Each facility was uniquely planned and designed to respond to site-specific conditions, local zoning regulations, circulation requirements, and municipal approvals. Services began with feasibility studies, conceptual site planning, and preliminary building design sketches, followed by full coordination with local civil engineers and consultants through permitting and construction.
The facilities were developed utilizing pre-engineered metal building systems and included complete architectural design, construction documents, permit coordination, and construction administration services. Each project presented unique regional and operational challenges, resulting in efficient, functional, and visually cohesive industrial facilities tailored to their specific location and use.
Since 2015, TKAC has continued to provide ongoing prototype development, feasibility studies, and conceptual planning / test-fit services for PODS facilities throughout the United States and Canada.
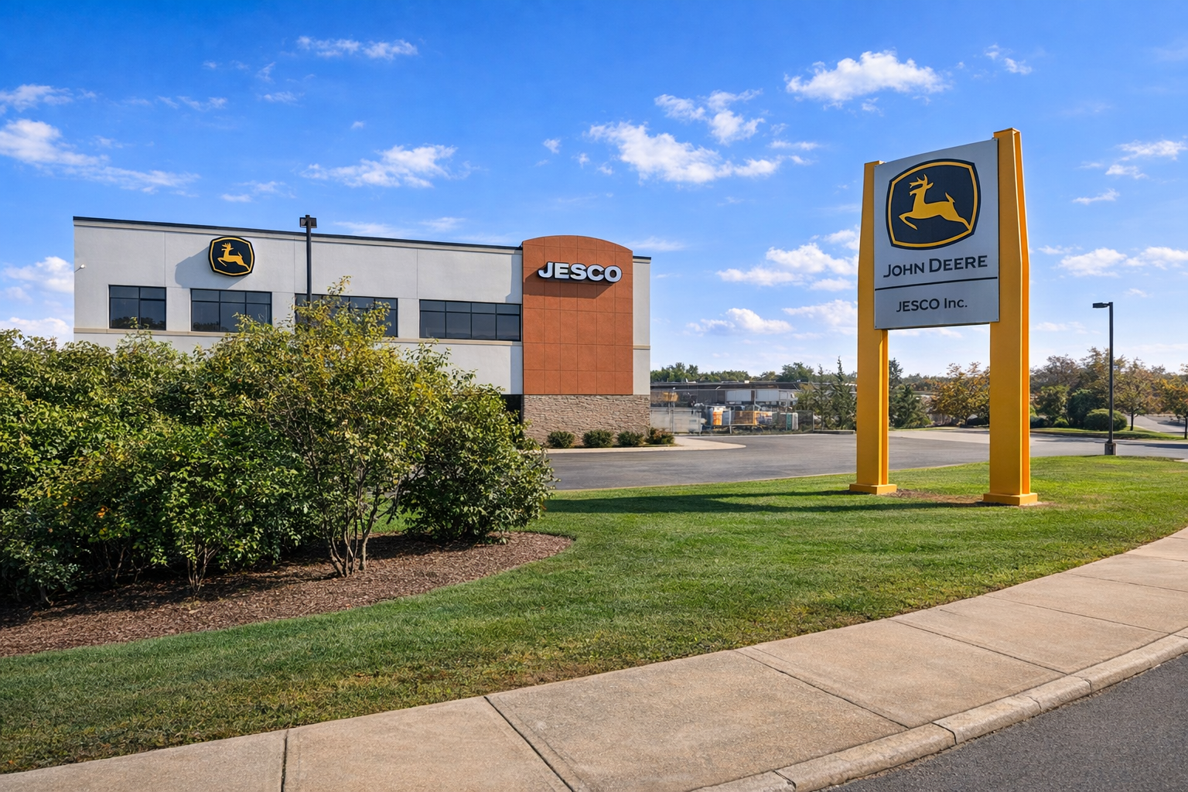
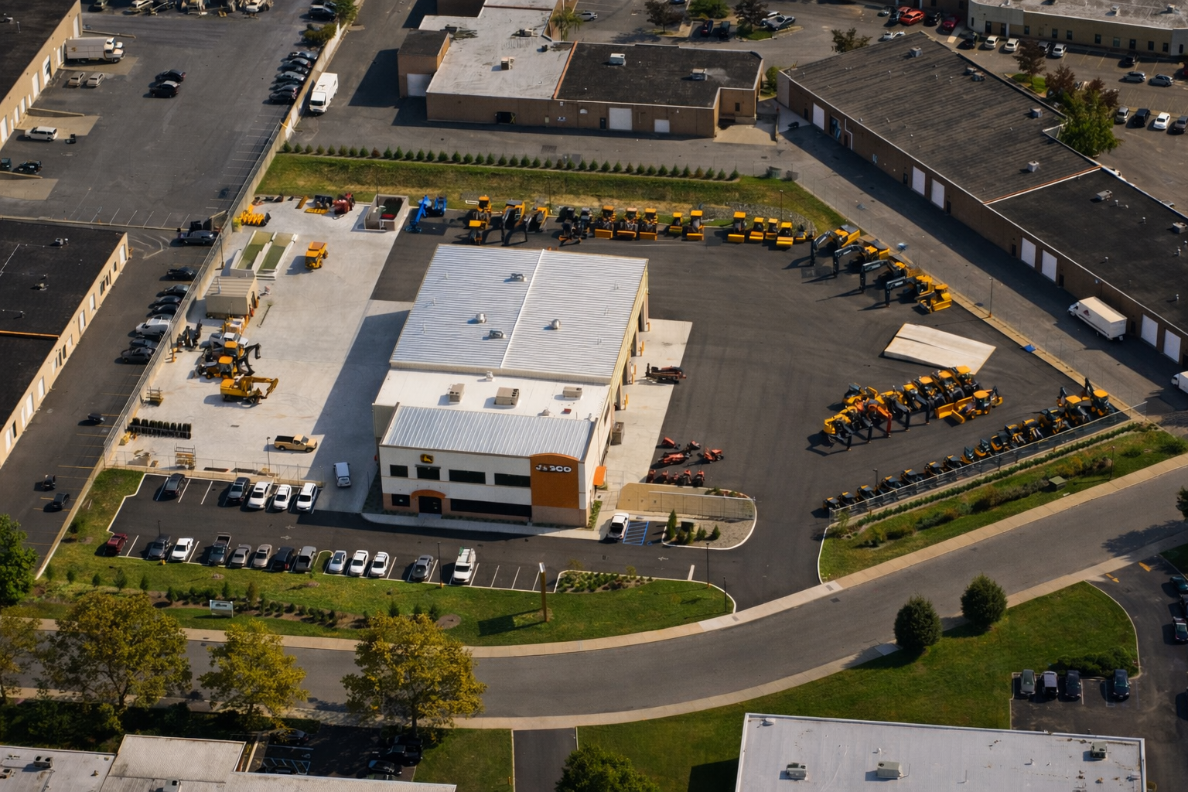
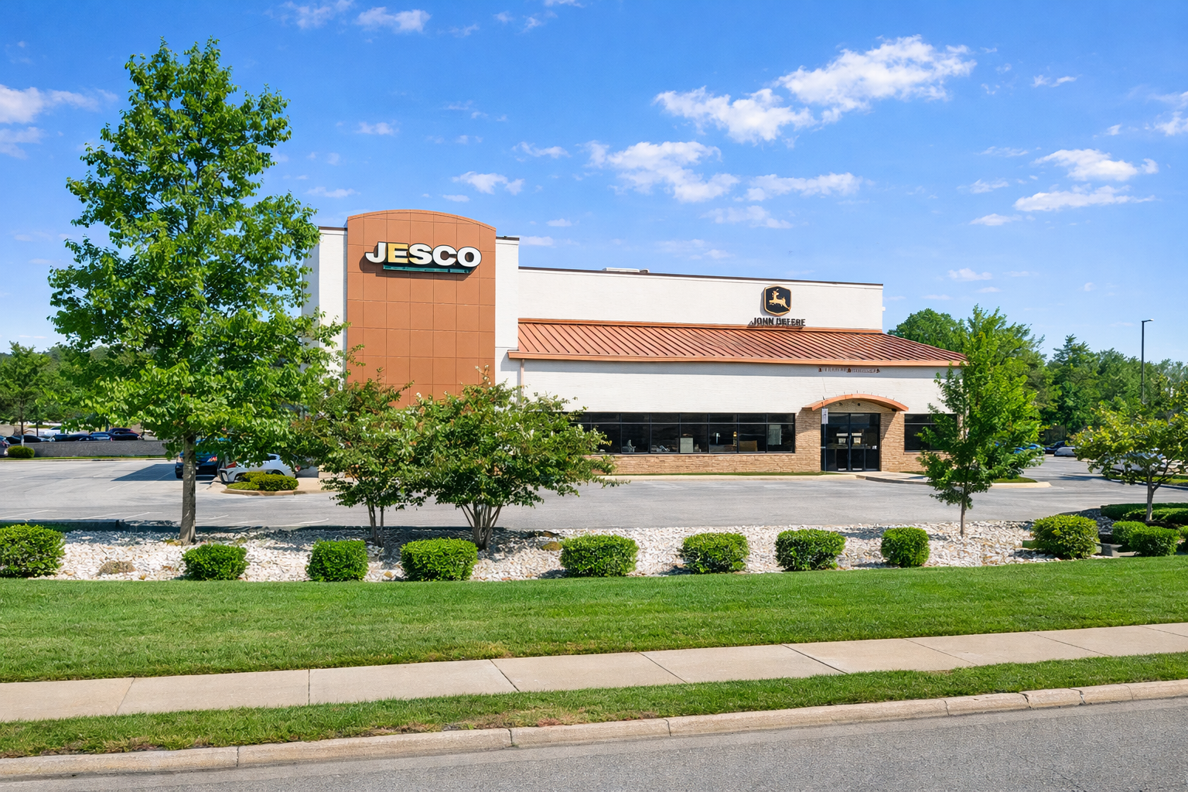
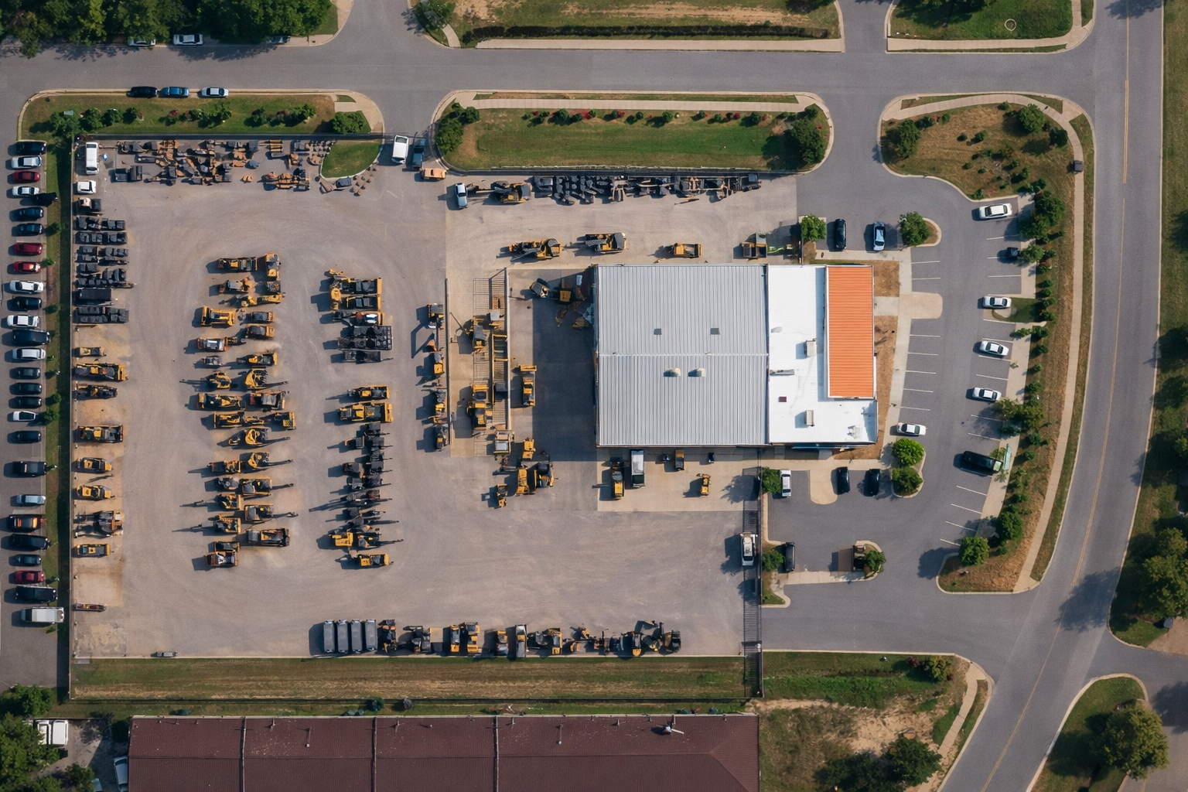
Project / Client: JESCO Inc.
Location(s): Deer Park, NY | Waldorf, MD | Lumberton, NJ
Size(s): 14,000 sf to 21,000 sf
Completion Date(s): 2015 to 2018
Description: Multi-location facility development program for JESCO, supporting the company’s continued expansion and operational growth across multiple regions. Projects included new construction facilities with full site development, as well as interior renovation and façade modernization work for existing locations.
The new facilities were designed to support heavy-duty construction equipment sales, service, maintenance, and daily operations while providing integrated office and customer-facing spaces. Each project began with feasibility studies, conceptual planning, and site / building design coordination, followed by full integration with local civil engineers, consultants, and municipal agencies through permitting and construction.
The facilities utilized pre-engineered metal building systems and were carefully planned to accommodate equipment circulation, service operations, outdoor storage, and customer access while maintaining a clean and professional architectural presence reflective of JESCO’s “down-to-earth” brand identity.