Retail & Hospitality
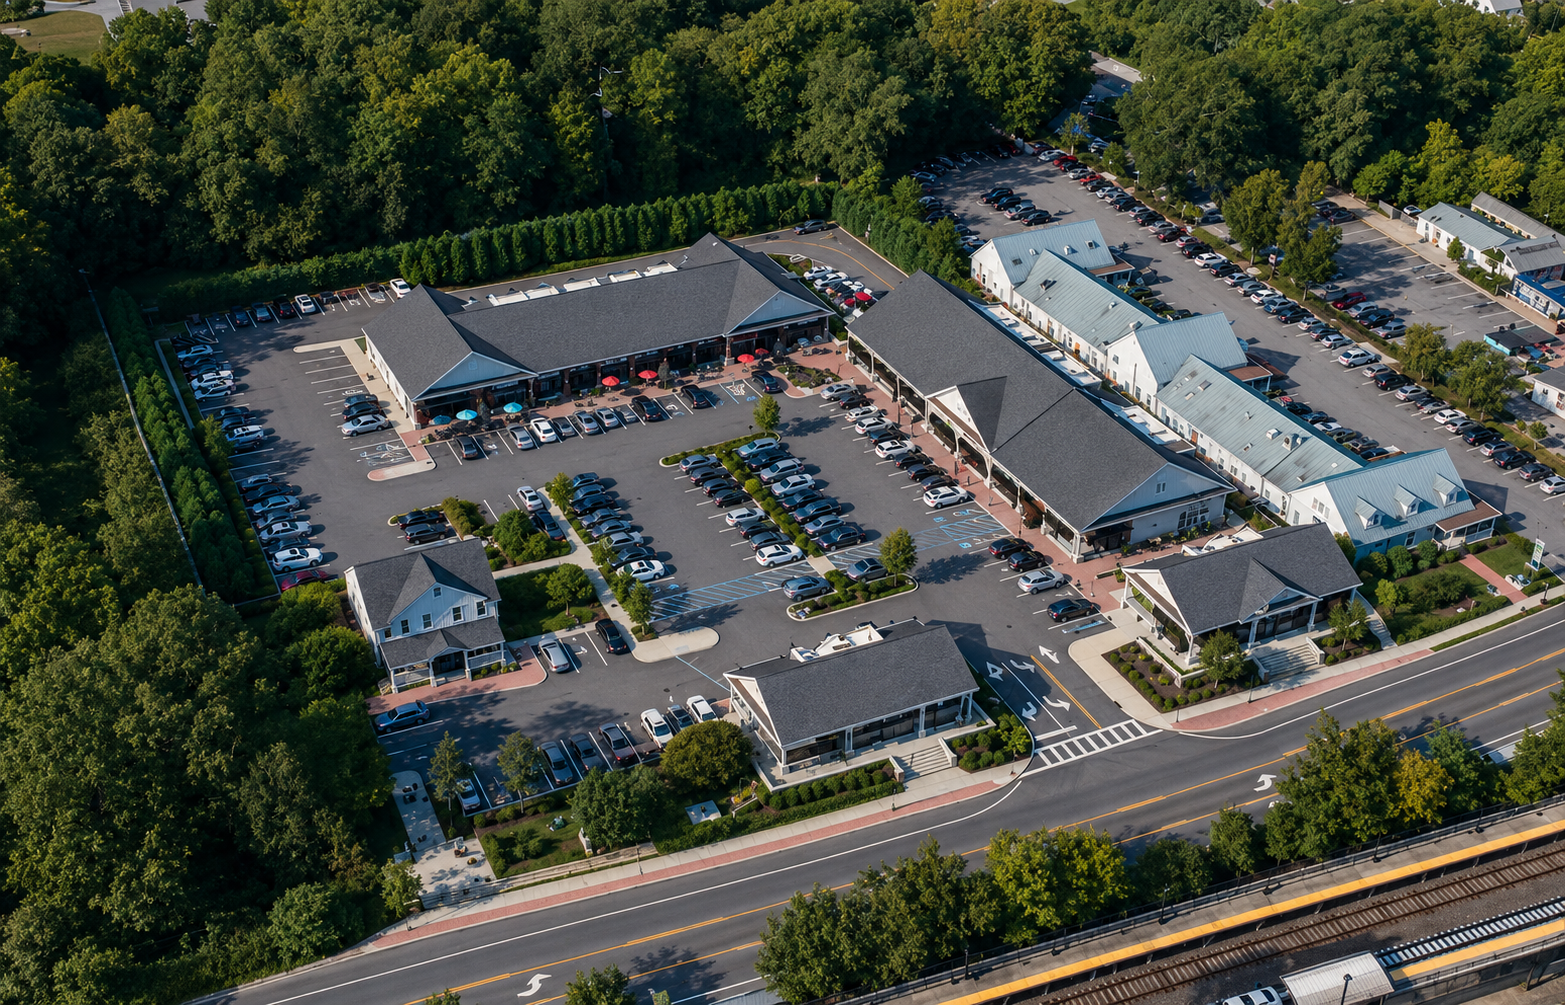
Project: Stony Brook Square
Location: Stony Brook, New York
Size: 23,000 sf - 4 Buildings
Completion Date: 2021
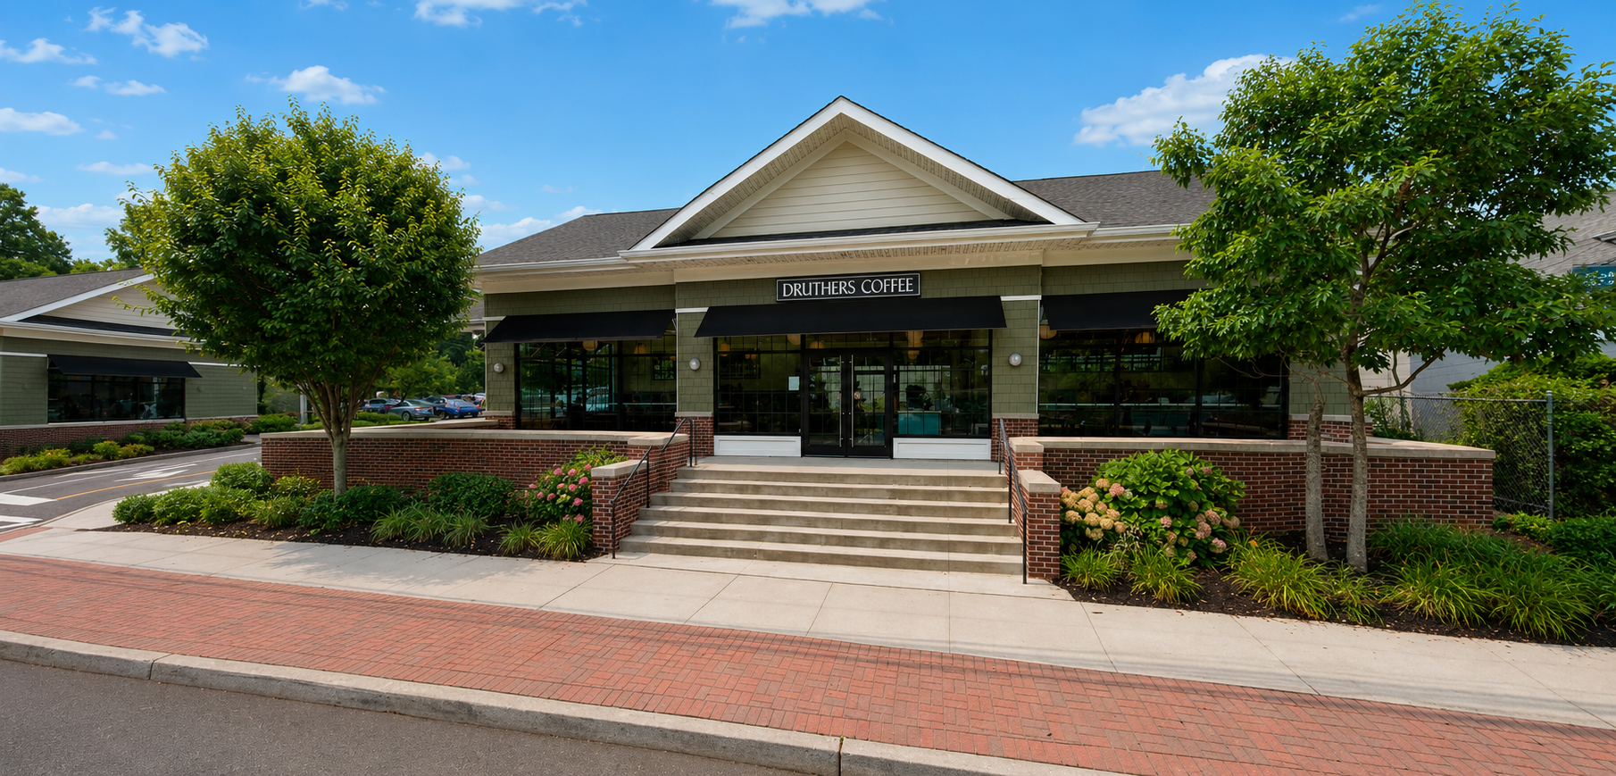
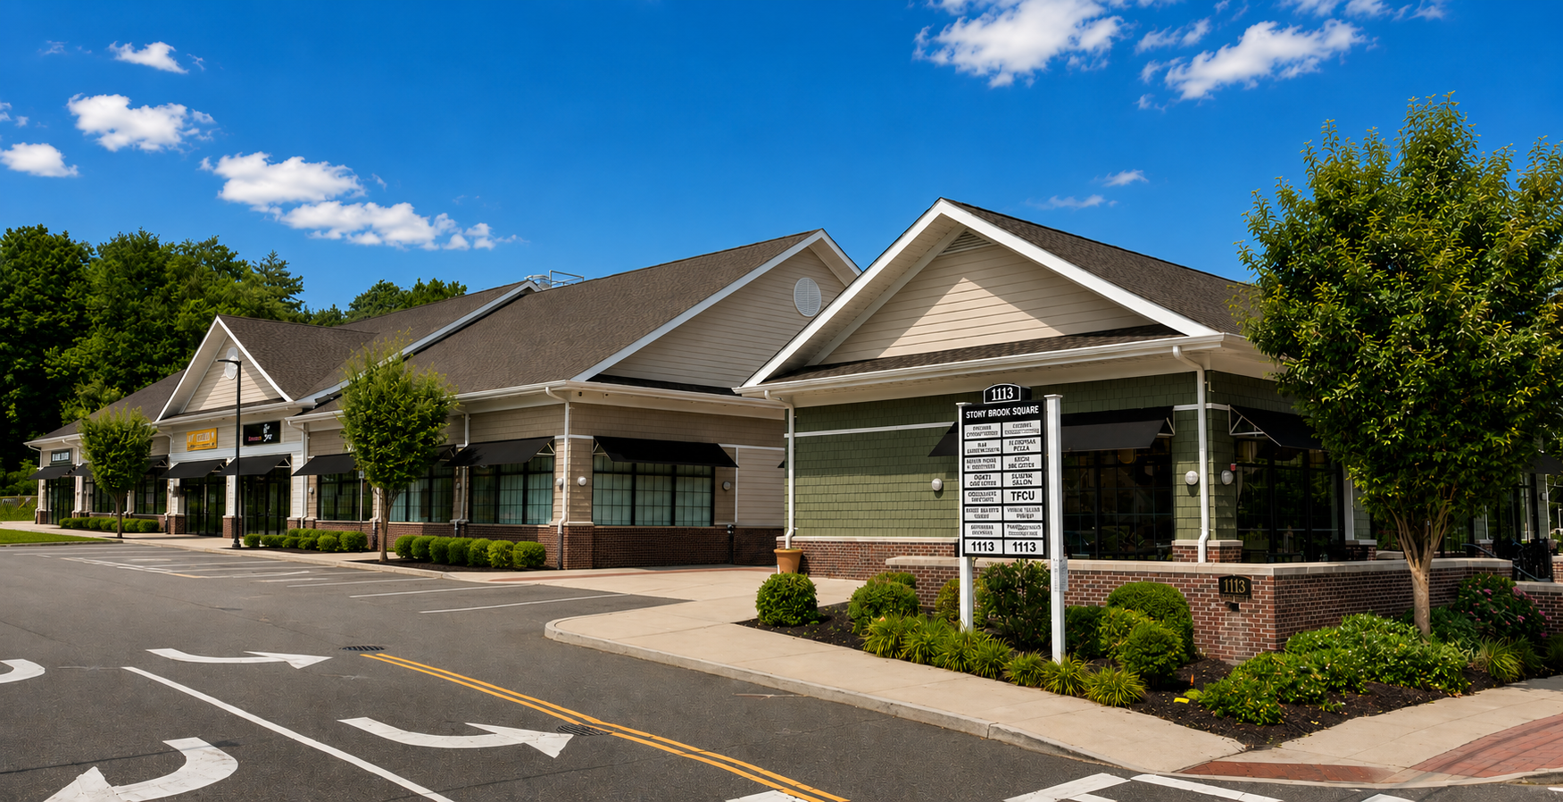
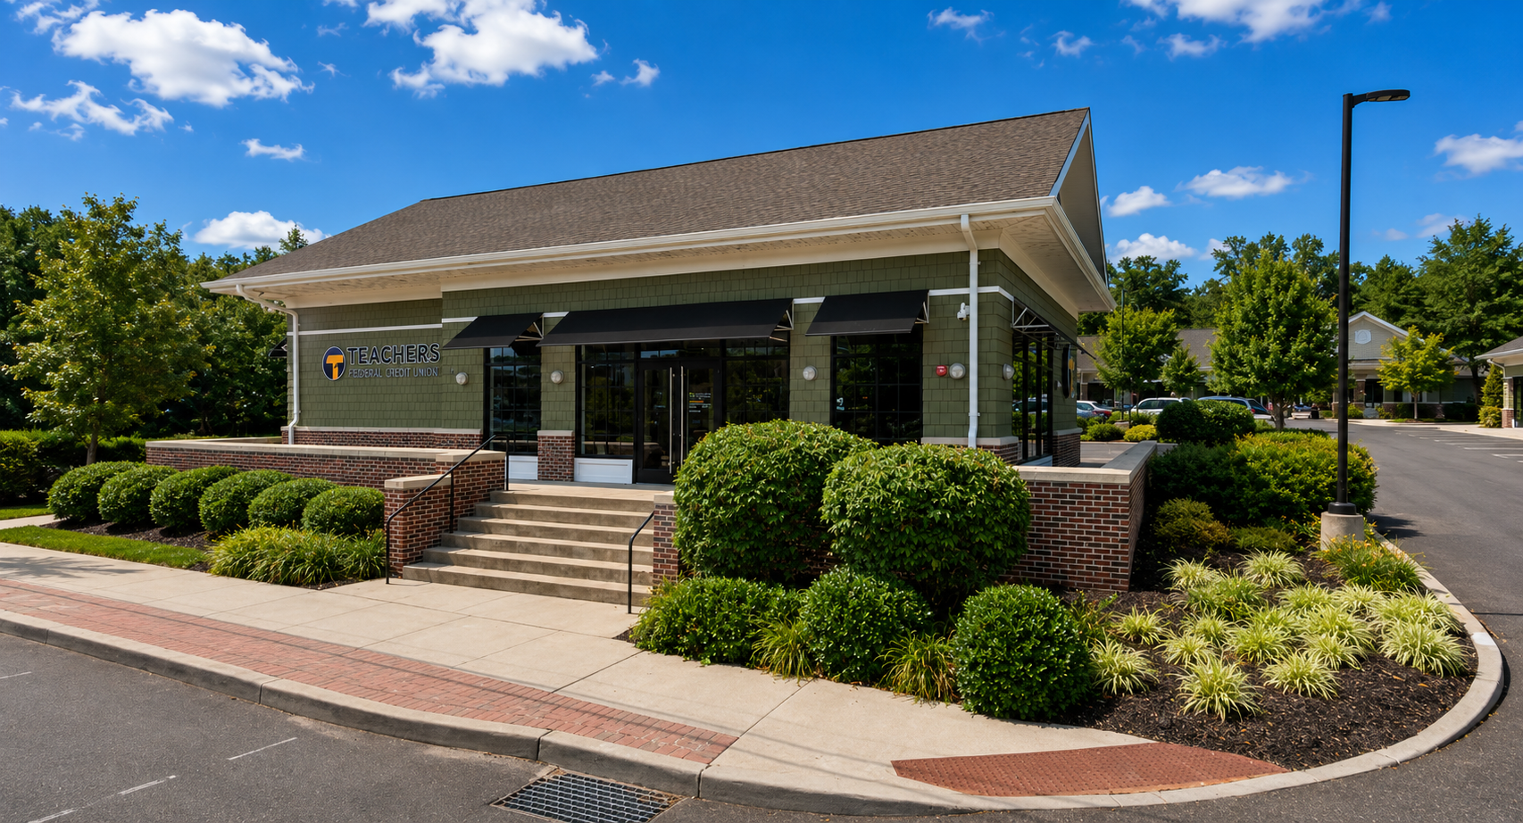
Description: Stony Brook Square is a 23,000-square-foot mixed-use commercial development consisting of four single-story retail buildings designed as a unified campus. Located directly across from Stony Brook University and the Long Island Rail Road station, the project was carefully planned to complement the architectural character of Stony Brook Village while creating flexible tenant spaces for a variety of retail, restaurant, office, and service uses.
The development included complete site planning, entitlement, and architectural design services through Planning Board, Architectural Review Board, Health Department, Department of Transportation, Fire Prevention, and Building Department approvals. The exterior design incorporates fiber cement lap siding, shake and shingle accents, architectural asphalt roofing, fabric awnings, and aluminum storefront systems in a palette of natural earth tones that reflects the surrounding community.
Completed in 2021, Stony Brook Square is fully occupied and continues to serve as a vibrant commercial destination within the Stony Brook community
Project: 812 Wheeler Road
Location: Hauppauge, New York
Size: 15,750 sf
Completion Date: 2020
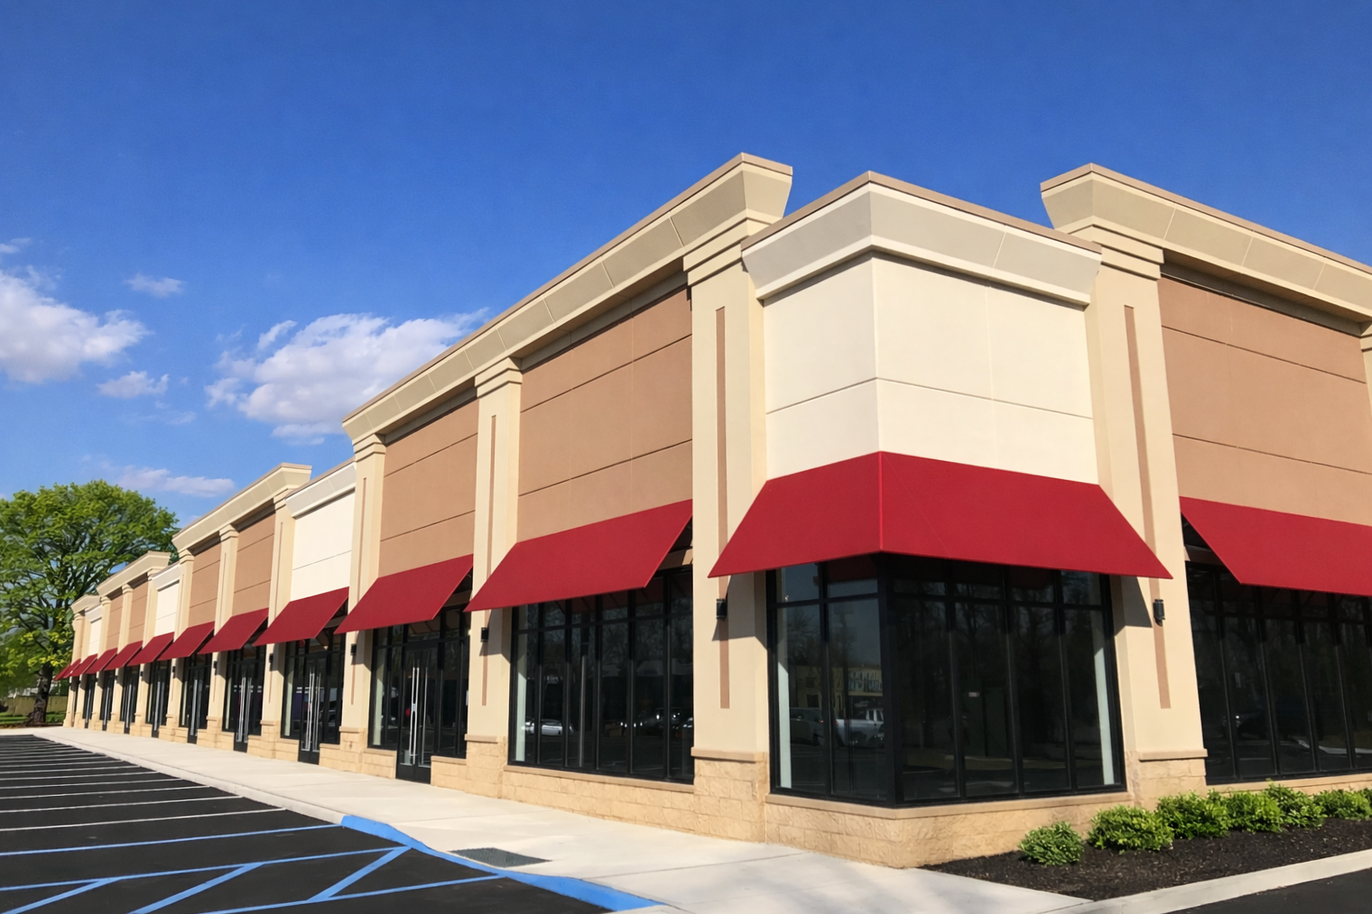
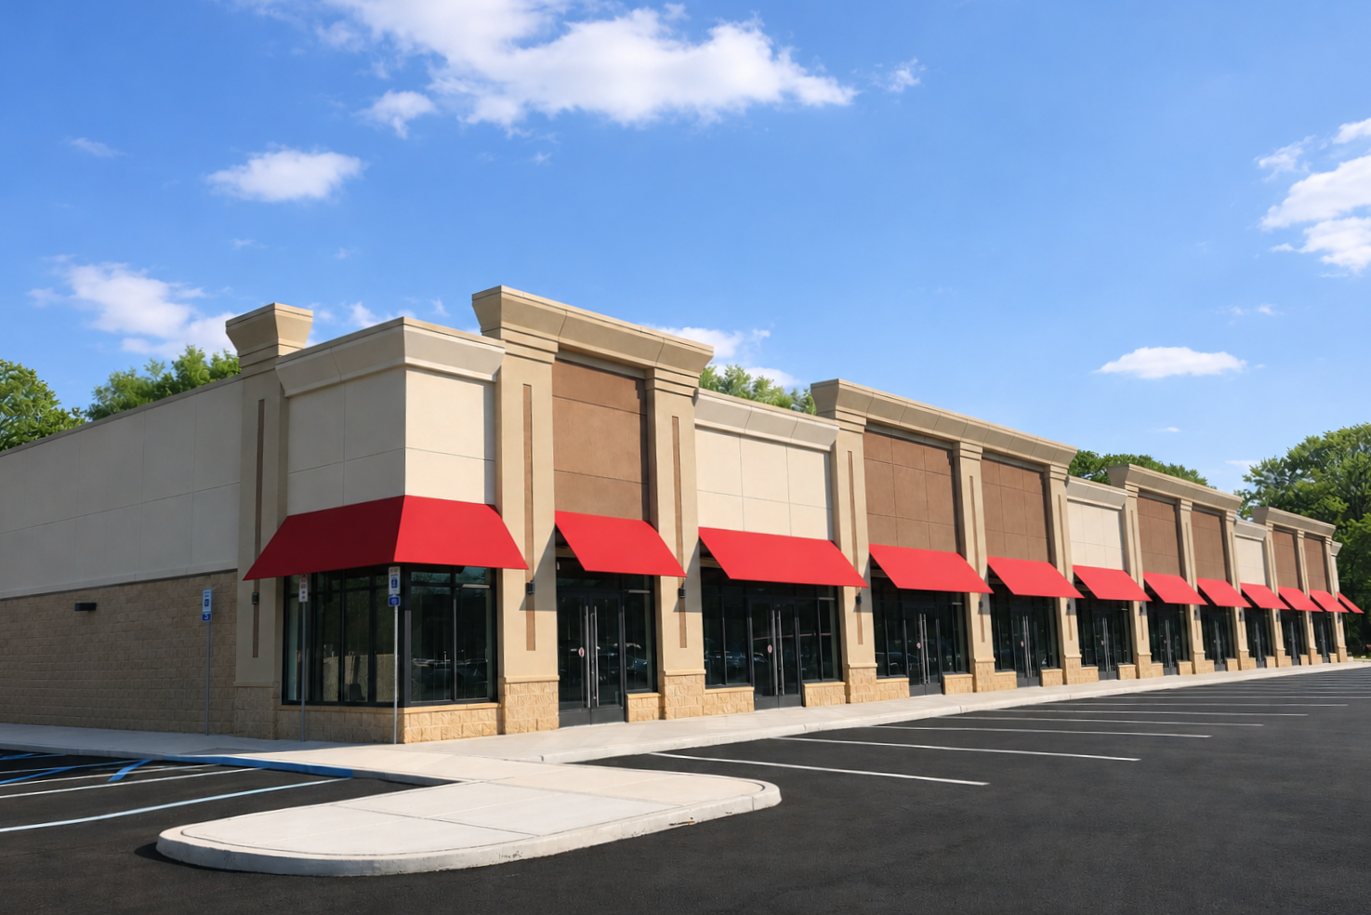
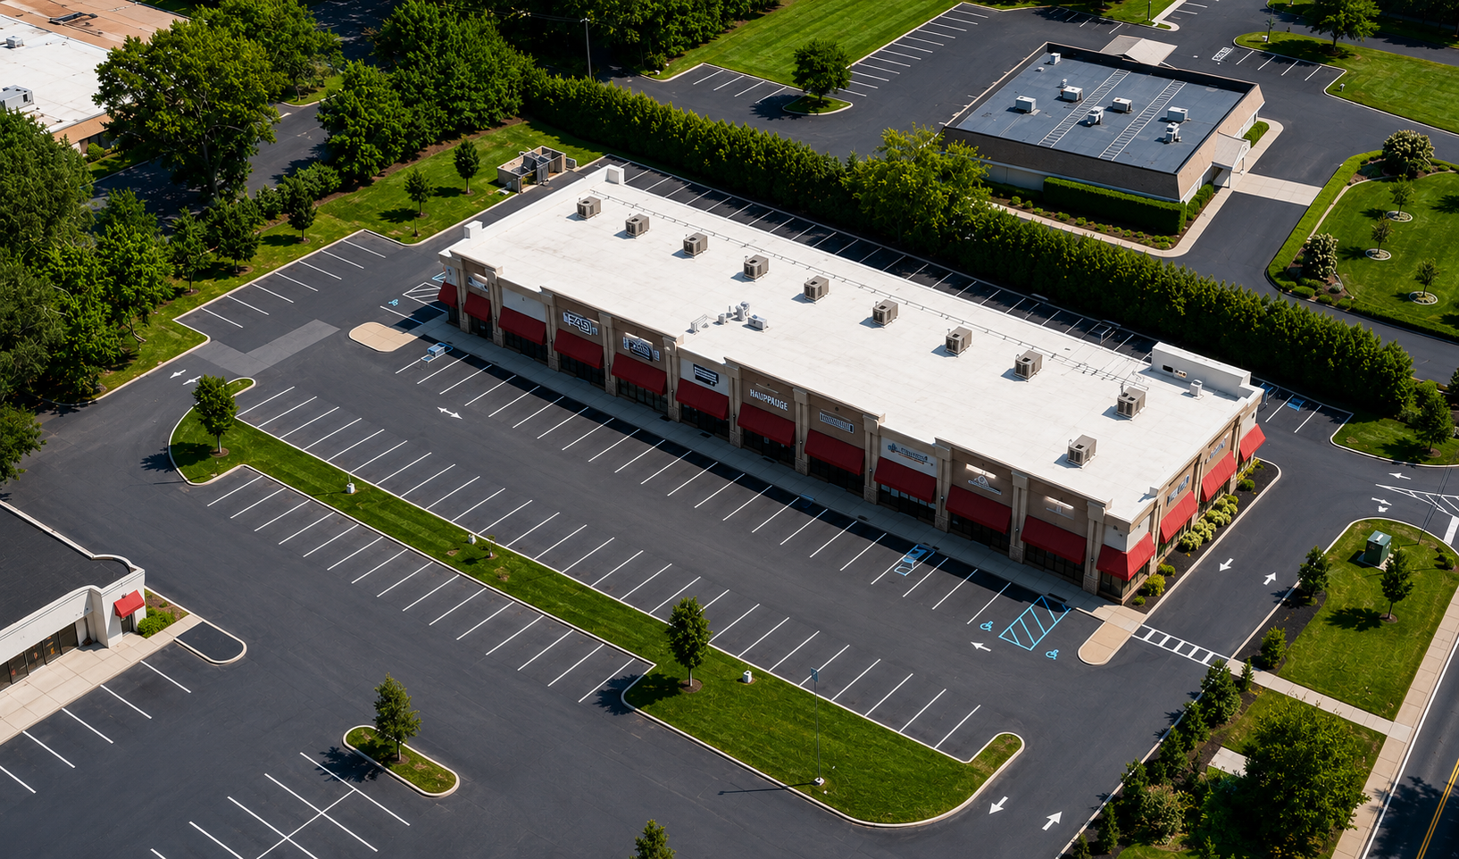
Description: 812 Wheeler Road is a 15,750-square-foot, single-story retail center designed to provide flexible commercial space for a variety of retail, office, and service tenants. Developed from the ground up, the project included complete site planning, entitlement, and architectural design services through Planning Board, Suffolk County Department of Health, Department of Transportation, and Building Department approvals.
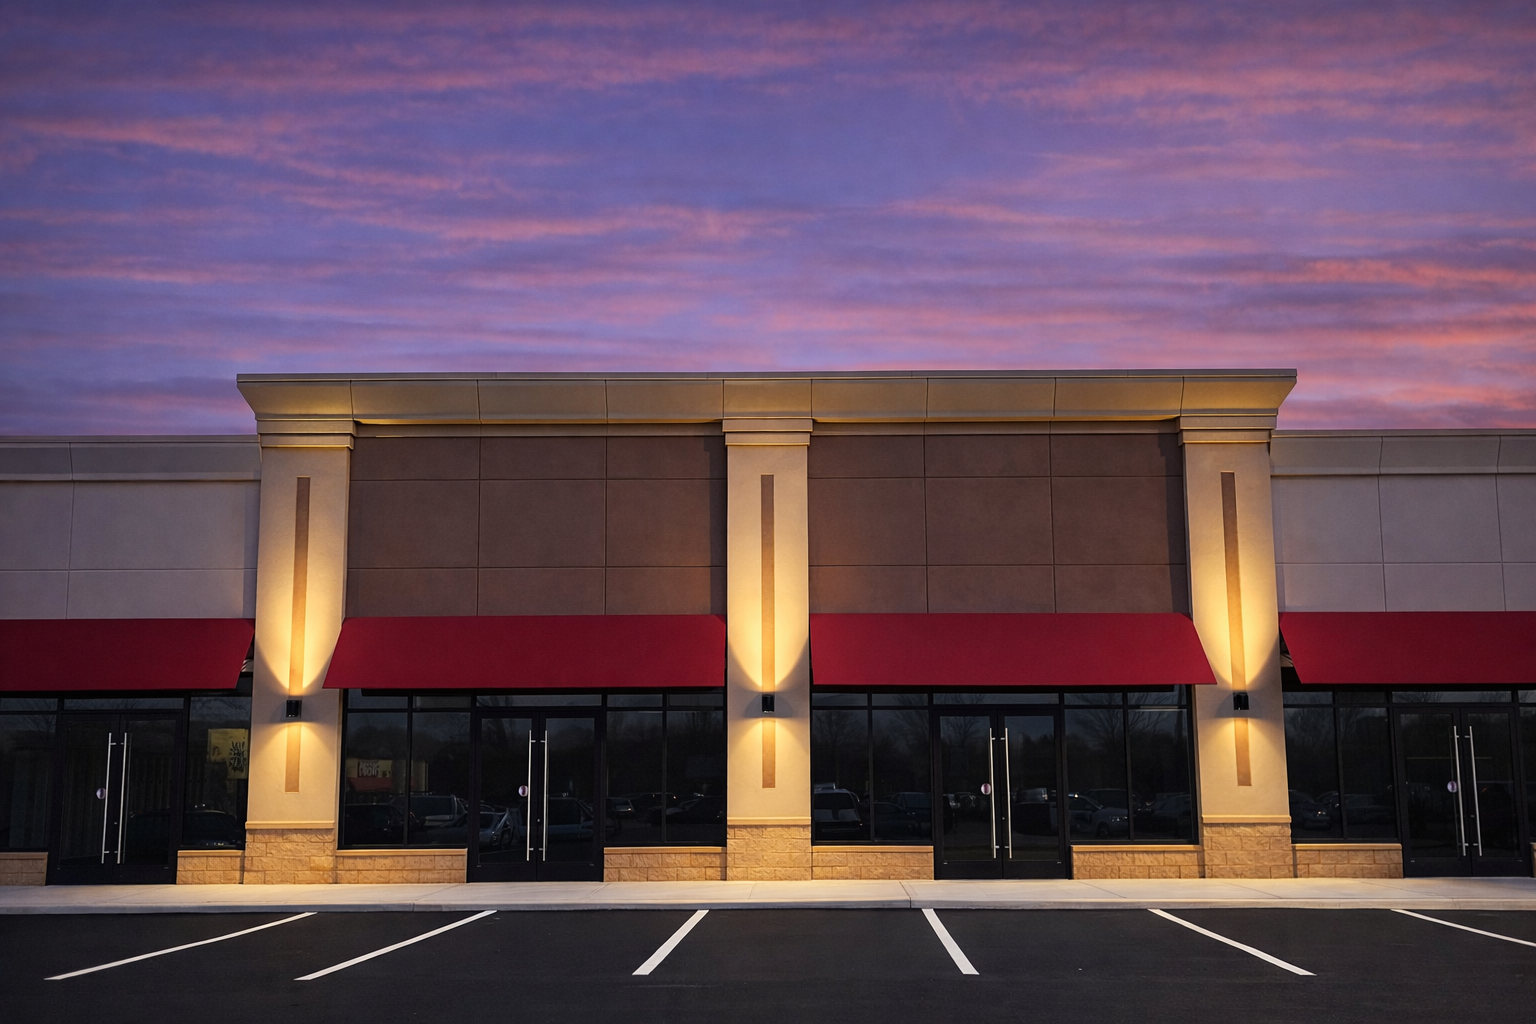
The contemporary building design features EIFS exterior wall systems accented by a durable masonry veneer base, aluminum storefront glazing, and fabric awnings that create a clean, modern appearance with strong visibility along Wheeler Road. Flexible tenant layouts and expansive storefront systems allow the building to accommodate a diverse mix of occupants while maintaining a cohesive architectural identity.
Completed in 2020, the building is fully occupied and continues to serve as a successful commercial destination within the Hauppauge business community.
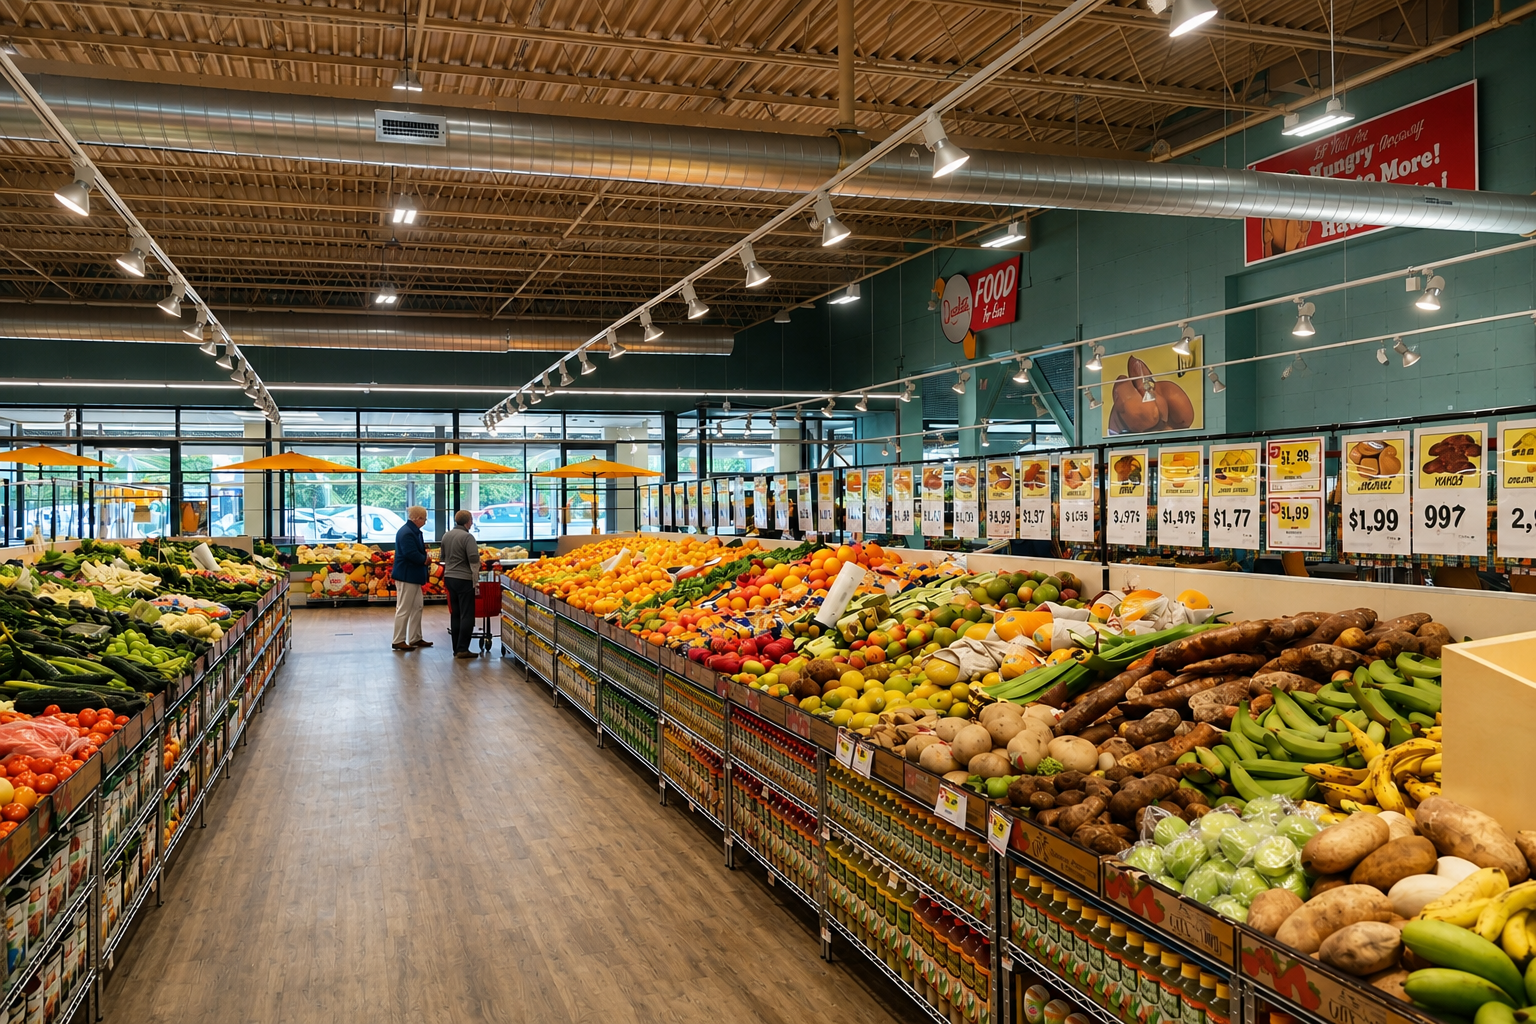
Project: Best Market Supermarkets
Location: Various Locations, Long Island, New York
Sizes: 28,000 sf sf to 44,000 sf
Completion Dates: 2011–2017
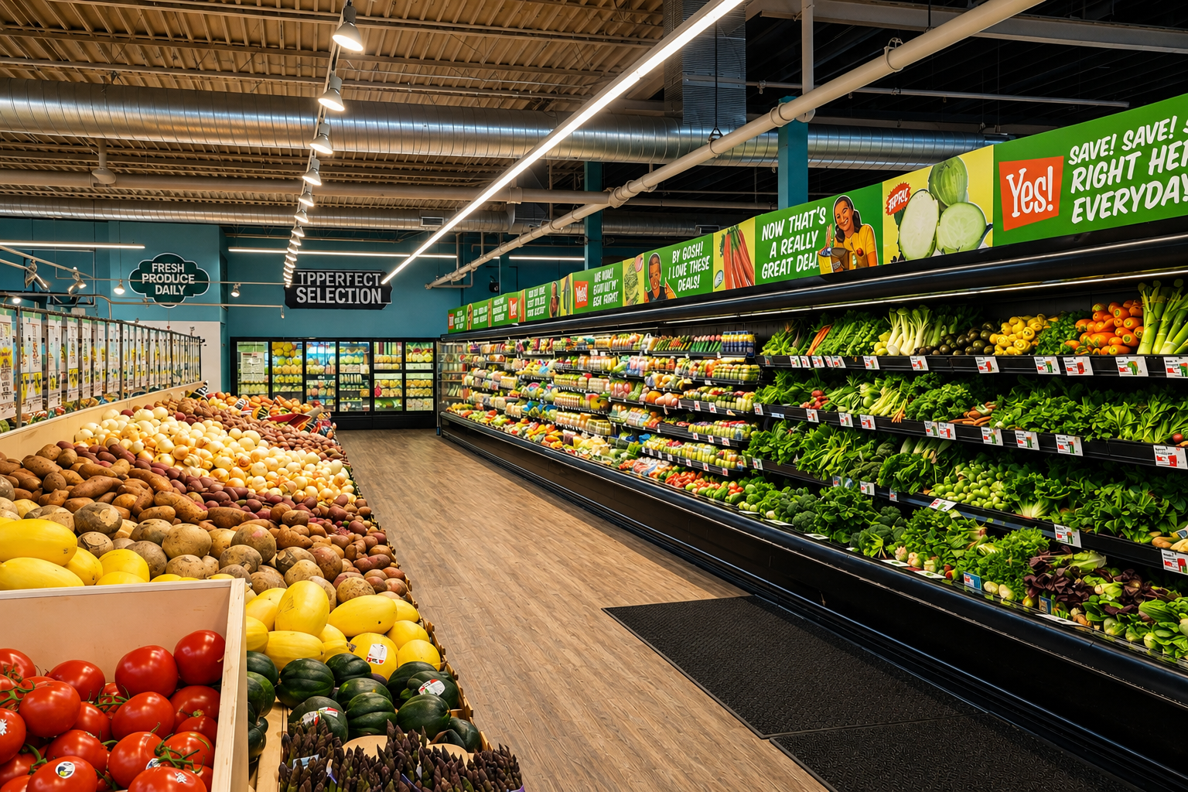
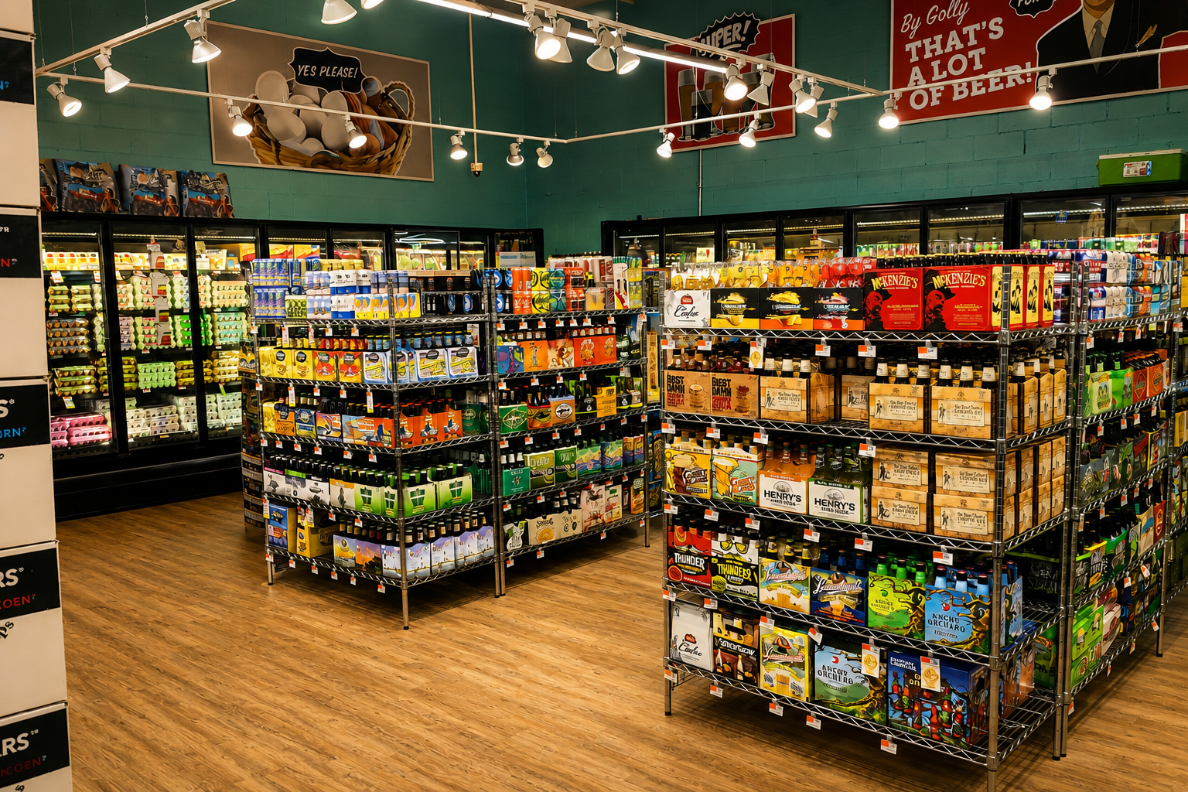
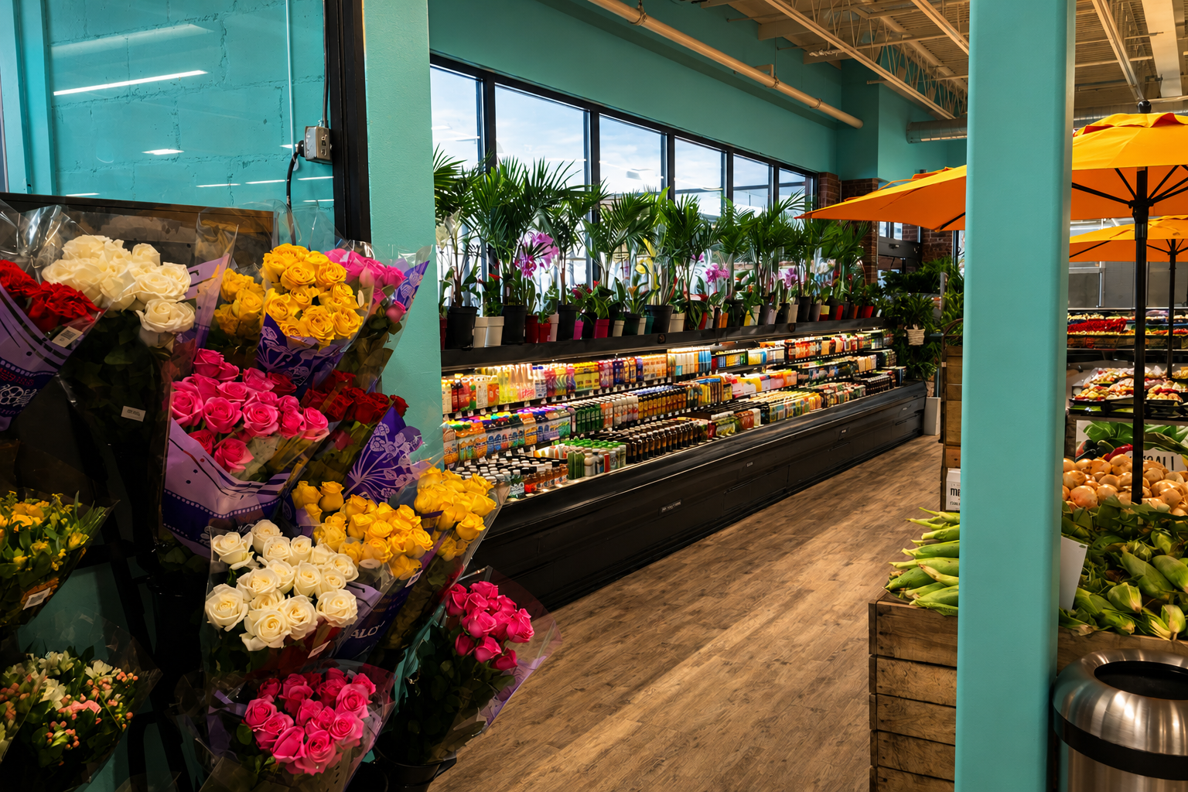
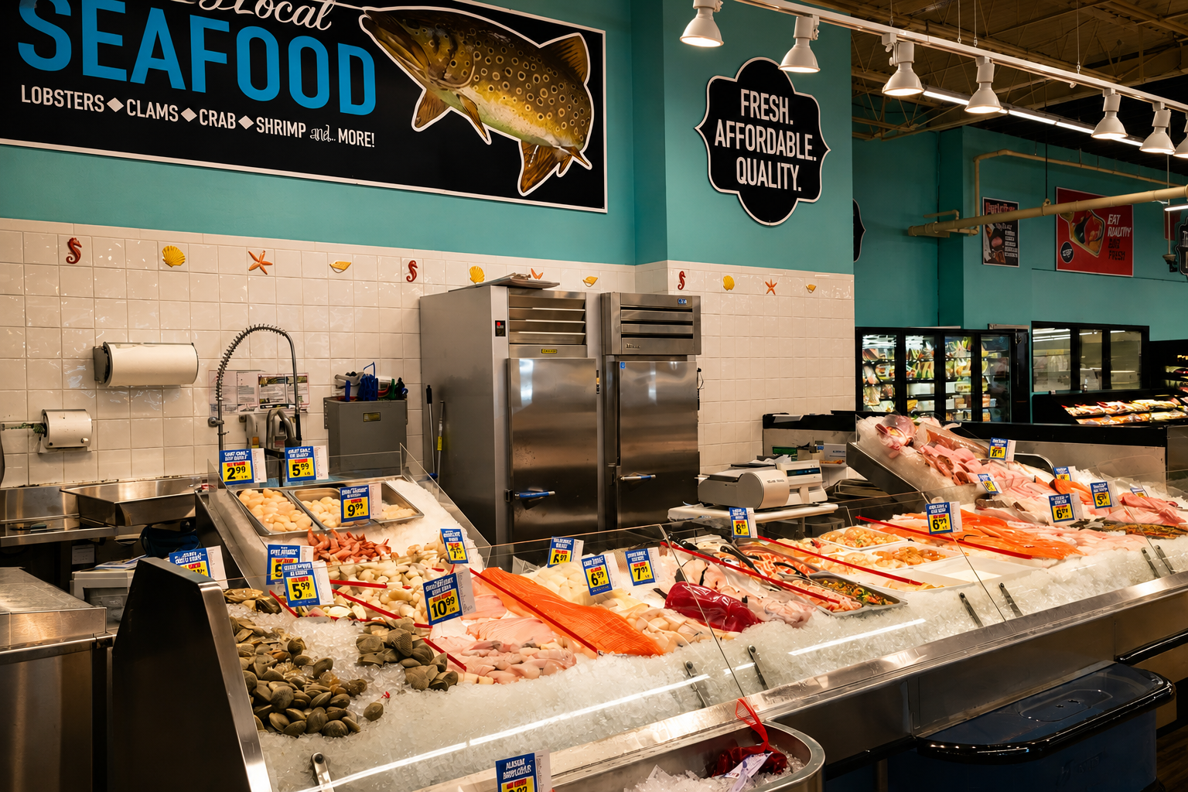
Description: Best Market Supermarkets retained TKAC to provide architectural services for a multi-year renovation program that included ten supermarket locations throughout Long Island. Over a six-year period, the projects ranged from interior renovations and operational improvements to a major building addition and complete interior renovation at the Westhampton Beach location.
The work focused on modernizing existing stores while allowing each location to remain competitive within its market. Renovations included sales floor improvements, customer service areas, food preparation spaces, building systems coordination, accessibility upgrades, and support spaces tailored to each store's operational needs. The Westhampton Beach project expanded the existing building to increase retail area while completely renovating the interior to support the updated store format.
Working with a repeat commercial client across multiple locations required consistent coordination with ownership, consultants, contractors, and local municipalities while maintaining the overall brand standards established for each store. The experience provided valuable insight into supermarket operations, phased renovations, and designing within occupied retail environments.