Healthcare Facilities
Project: Orthopedic Associates of Long Island
Location: Commack, New York
Size: 4,000 sf
Completion Date: 2026
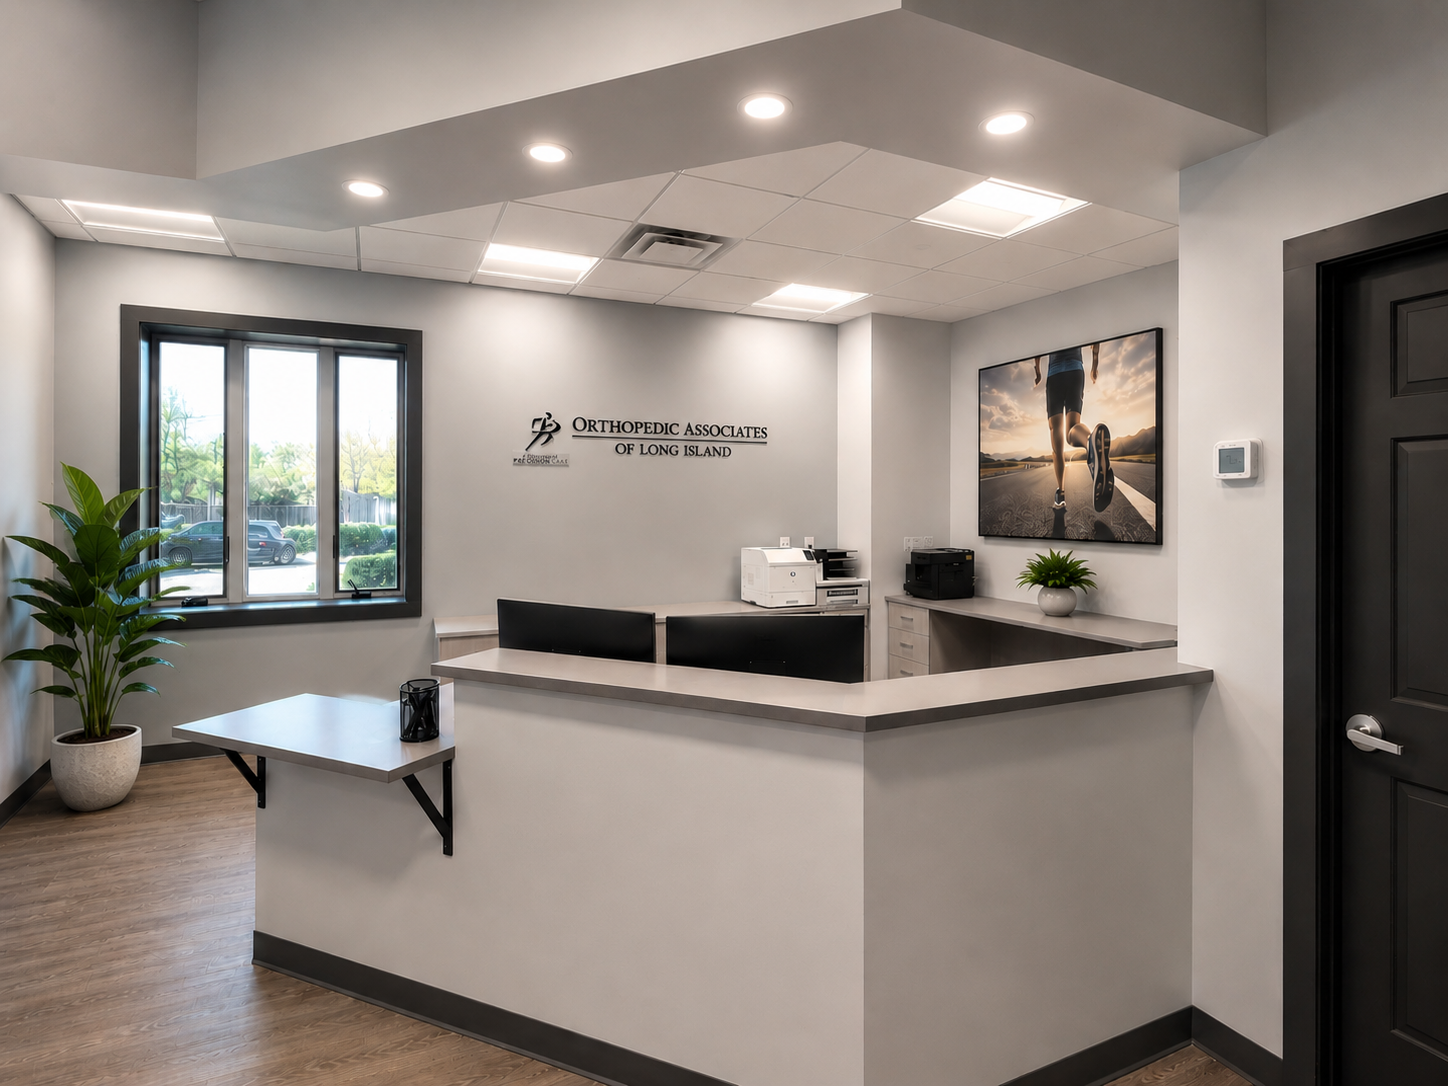
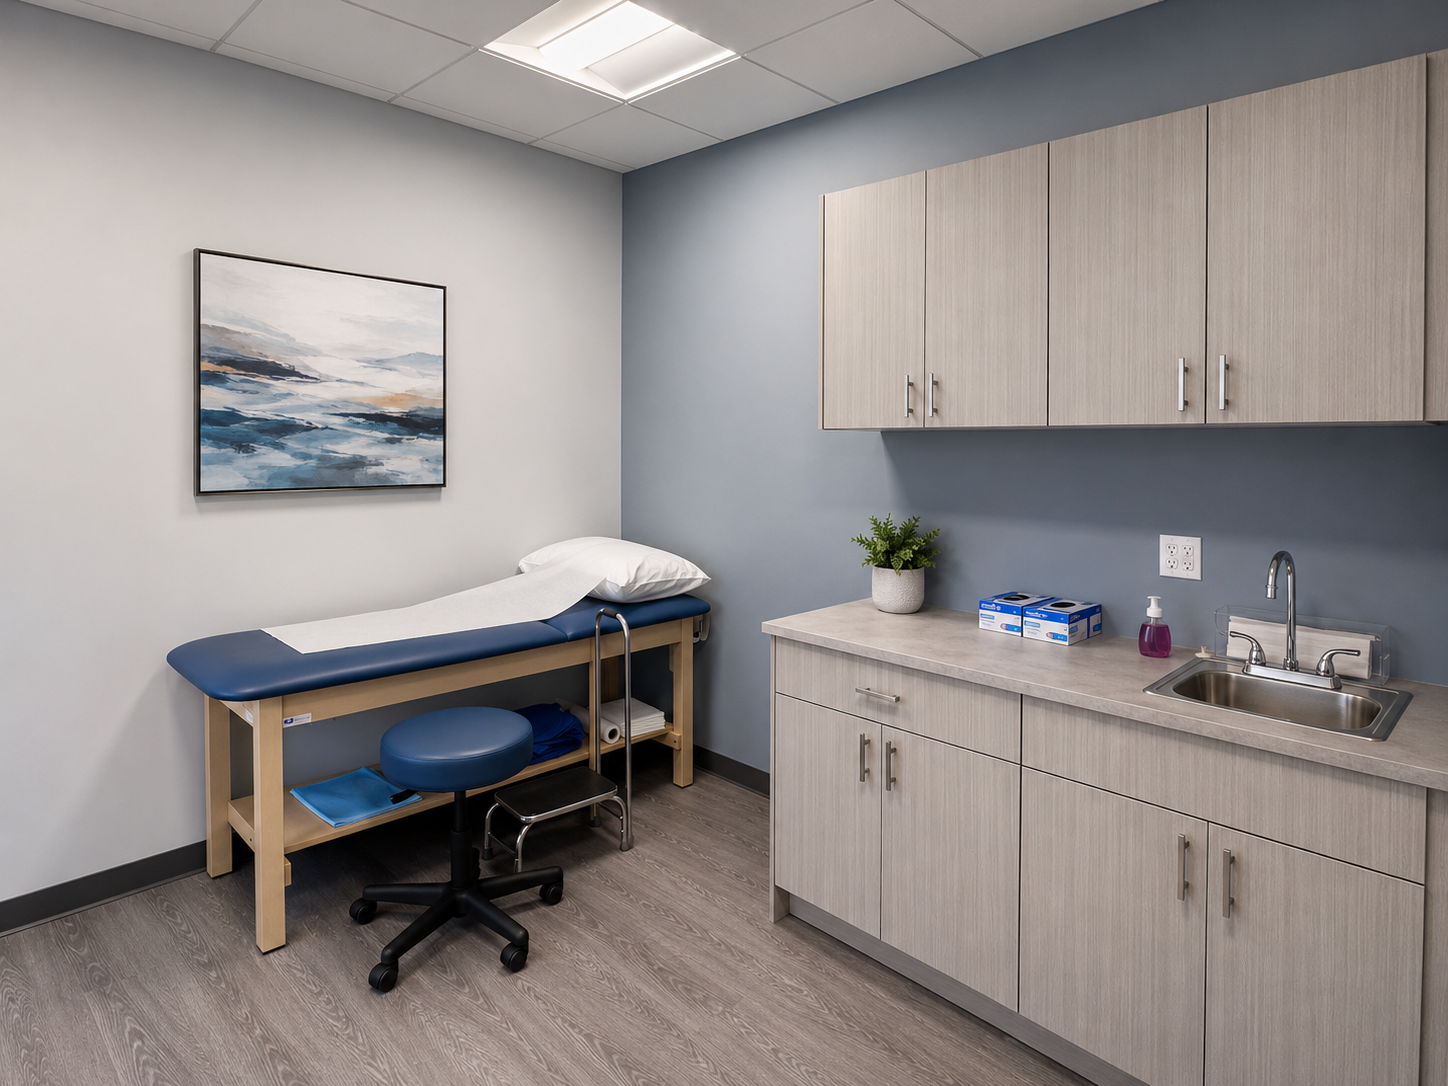
Description: Interior alteration for an orthopedic medical office within an existing commercial building. The project was designed to support efficient patient flow and daily clinical operations while creating a modern and welcoming healthcare environment.
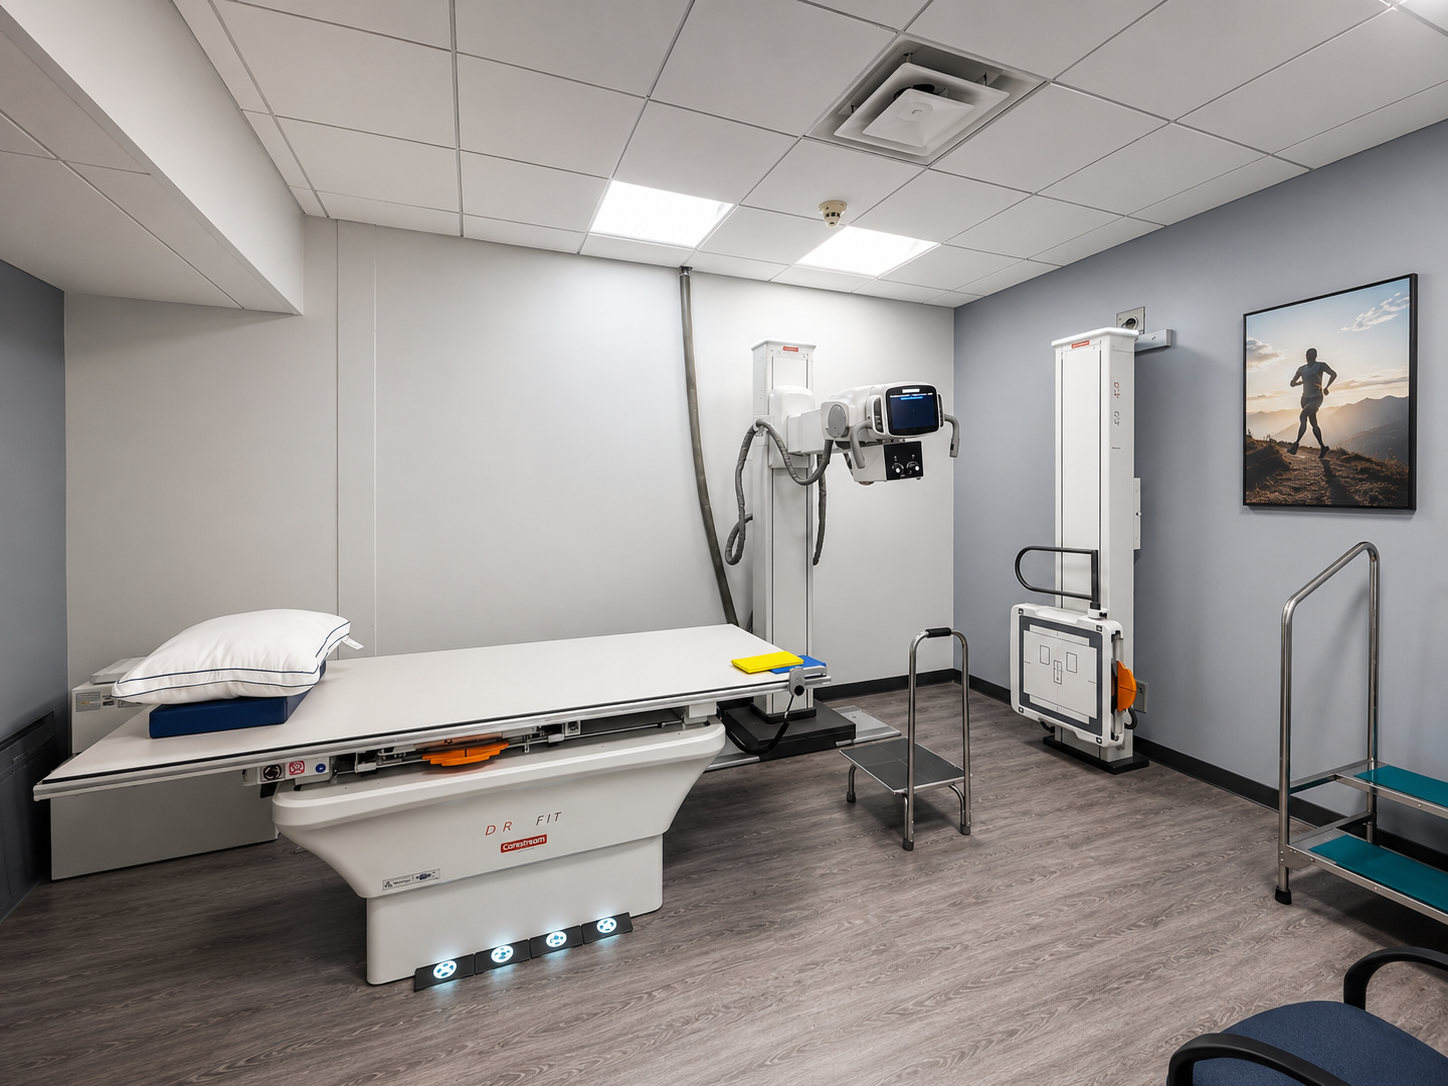
The completed facility includes ten (10) exam rooms, a digital X-ray imaging suite with control room, reception and waiting areas, administrative offices, clinical support spaces, staff areas, accessible restrooms, and associated medical utility rooms. The design focused on balancing functionality, patient comfort, durability, and a clean contemporary aesthetic throughout the space.
Other Location Completed: Riverhead, New York (9,000 sf / 2022)
Project / Client: Dental365
Location(s): Stony Brook, Plainview, Garden City, Hauppauge, Bay Shore, Merrick, Port Washington, NY | Englewood, NJ
Size(s): 2,000 sf to 3,800 sf
Completion Date(s): 2020-2025
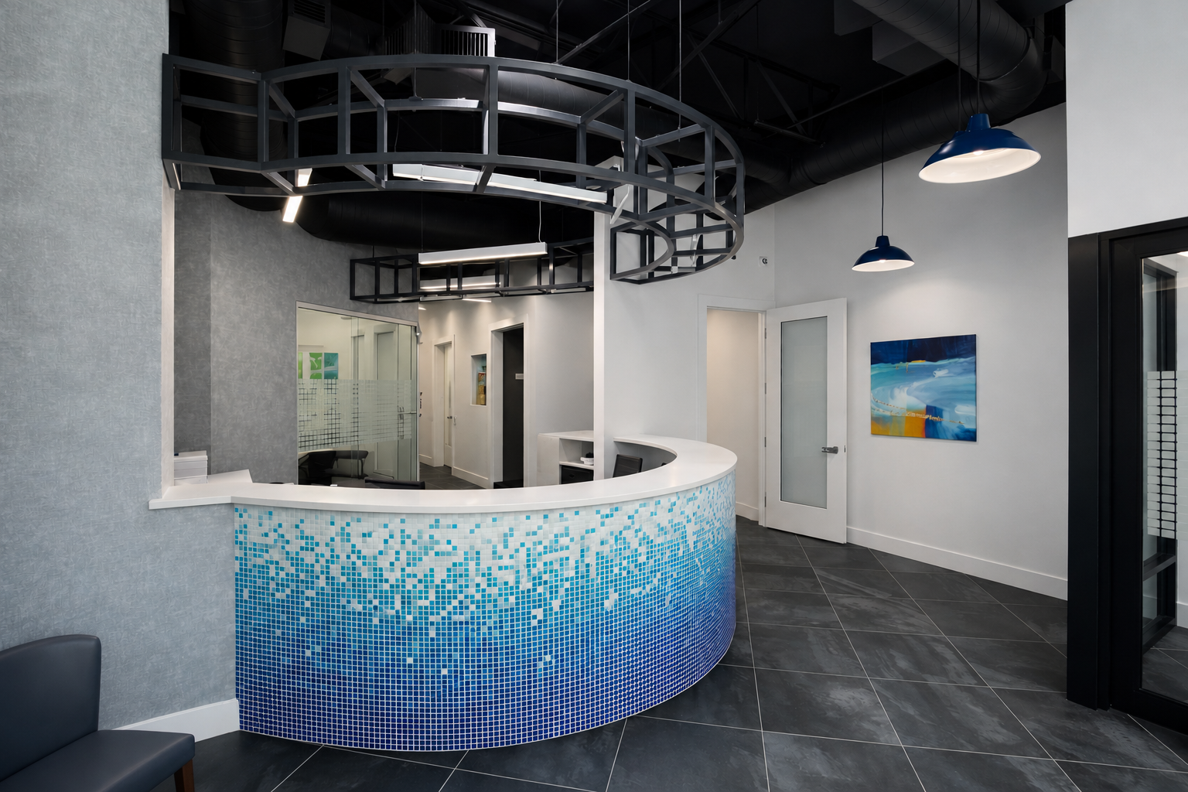
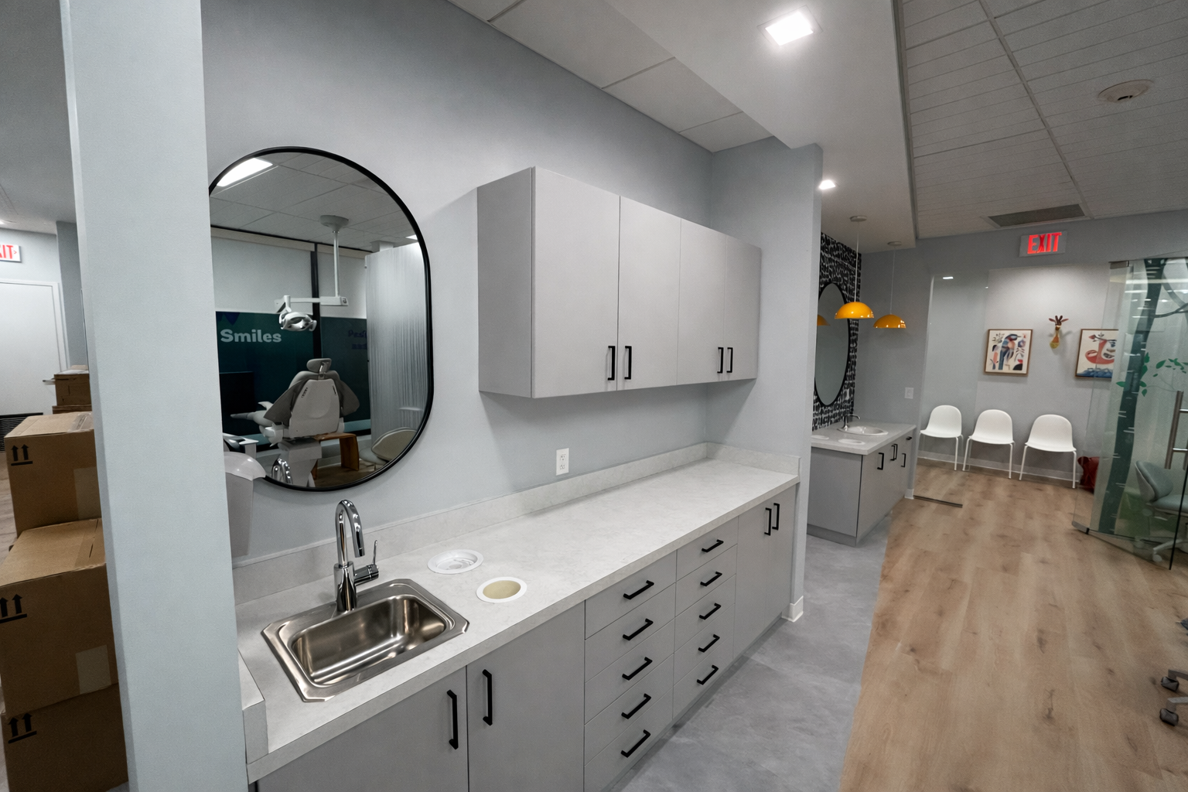
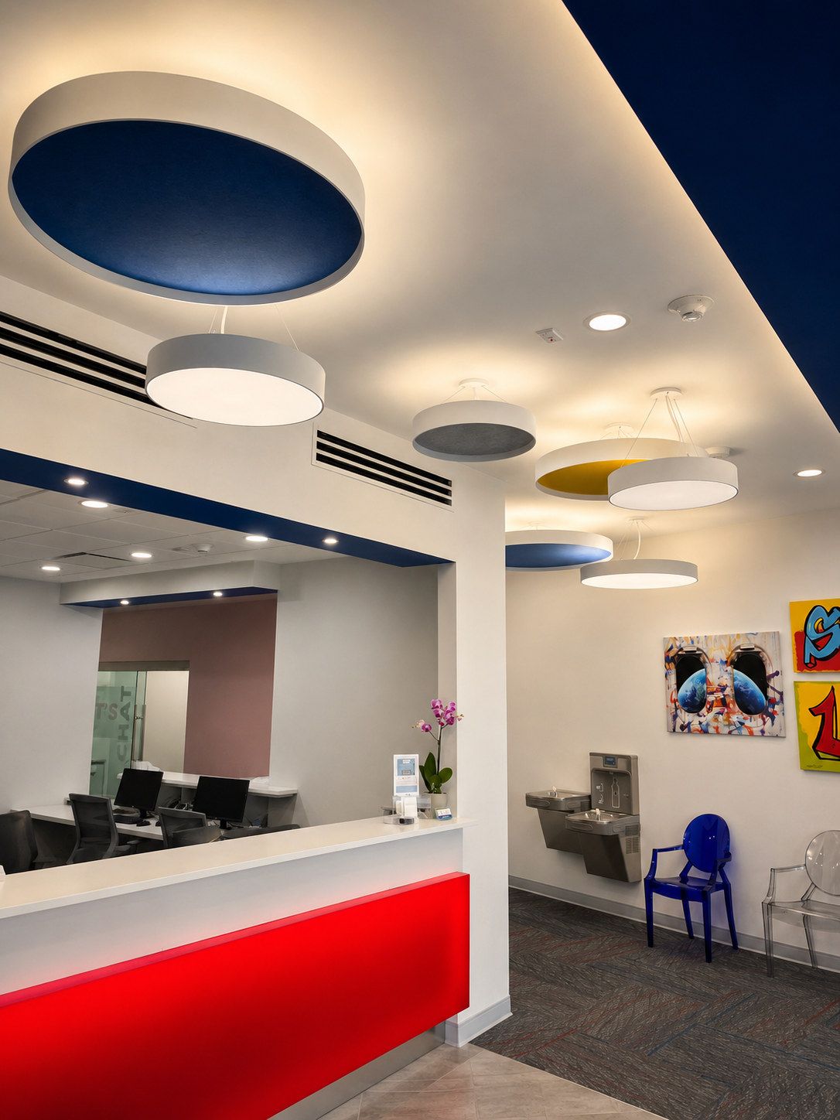
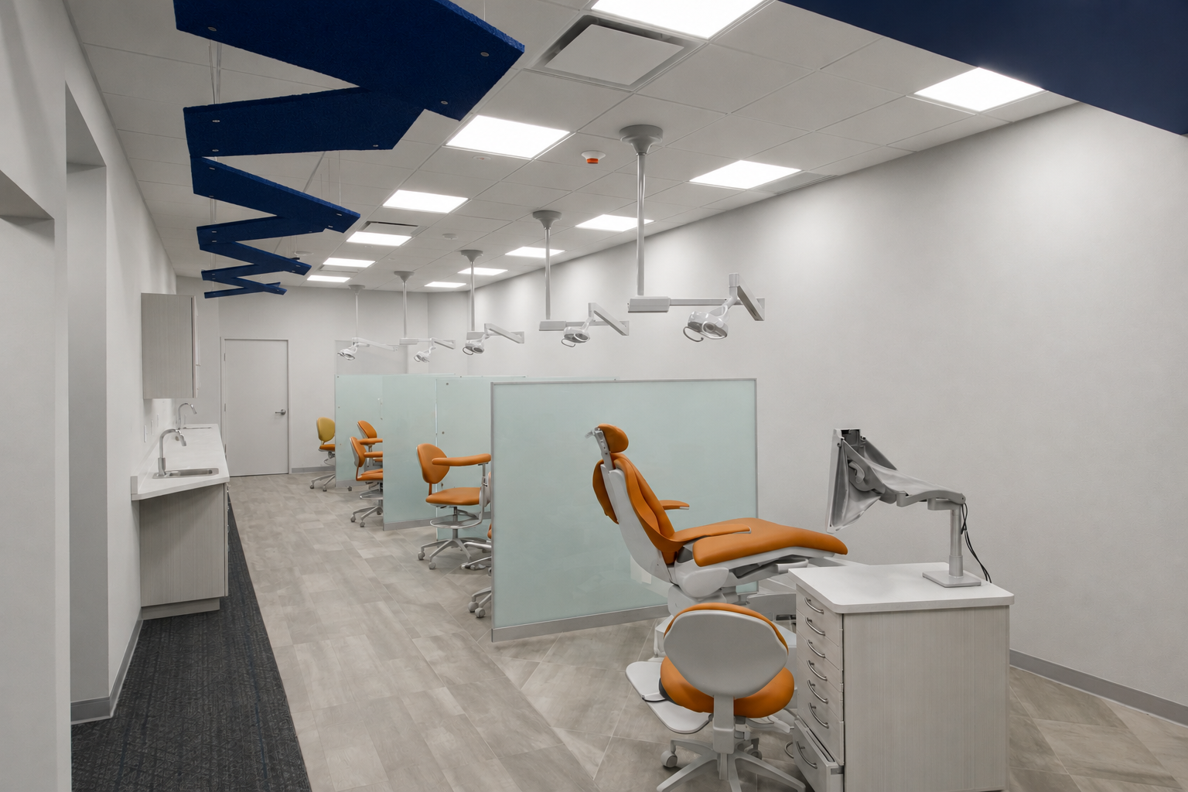
Description: Interior alterations for multiple Dental365 dental offices throughout New York and New Jersey. The projects included both traditional dental practices and pediatric-focused facilities designed to reflect Dental365’s patient-centered brand and modern approach to healthcare environments.
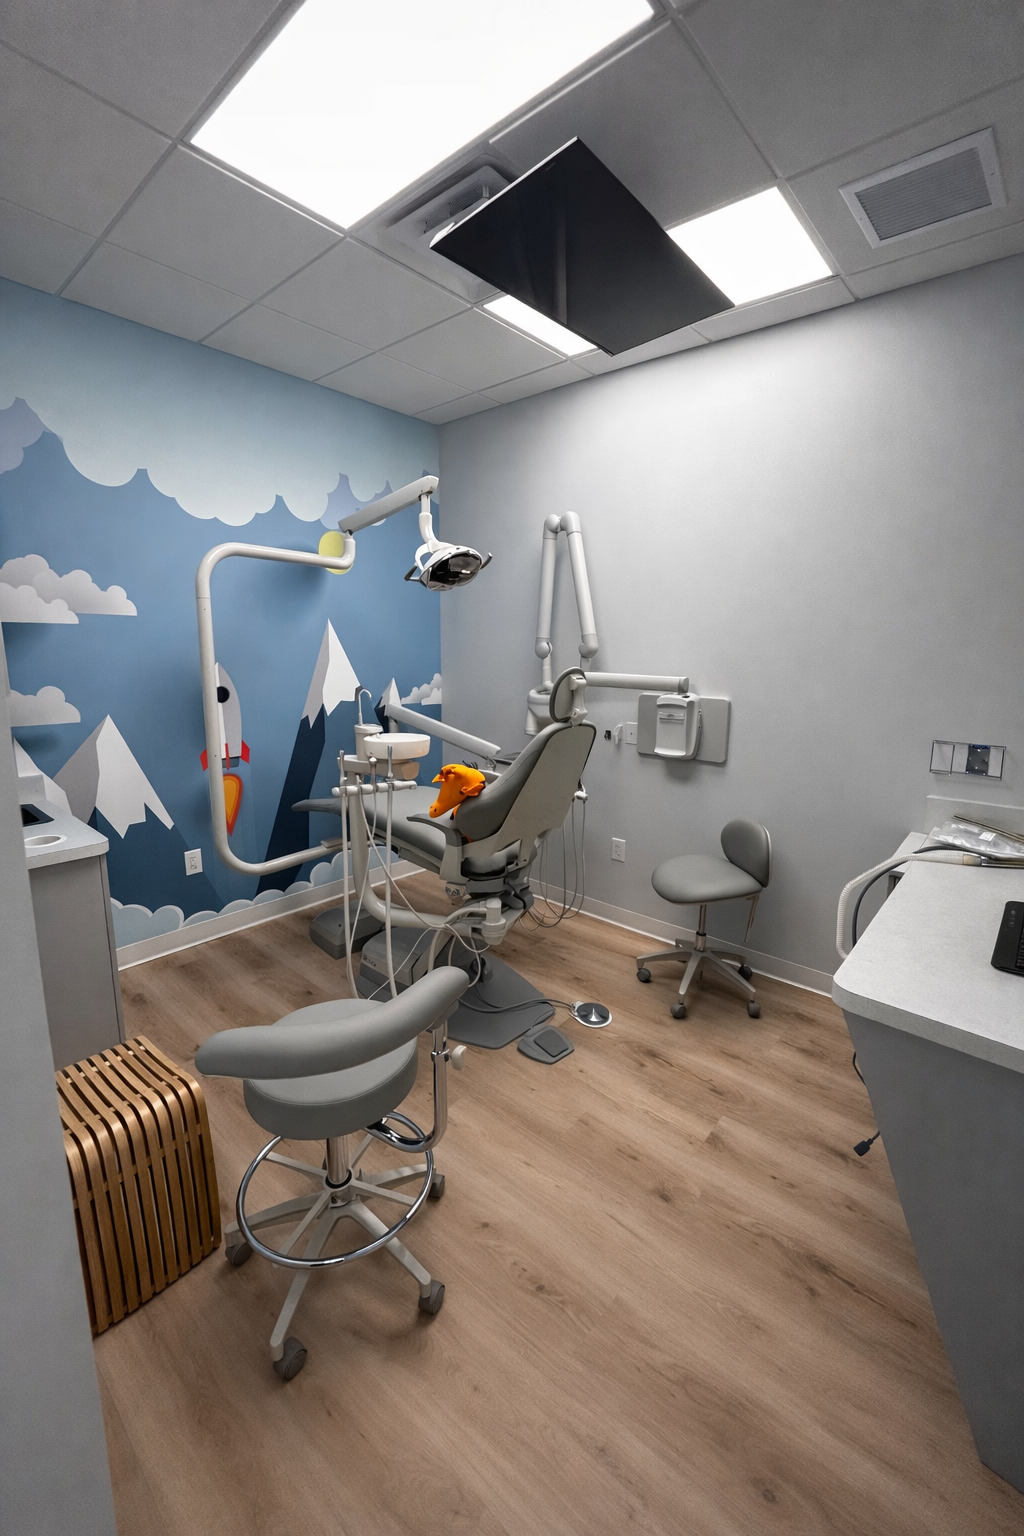
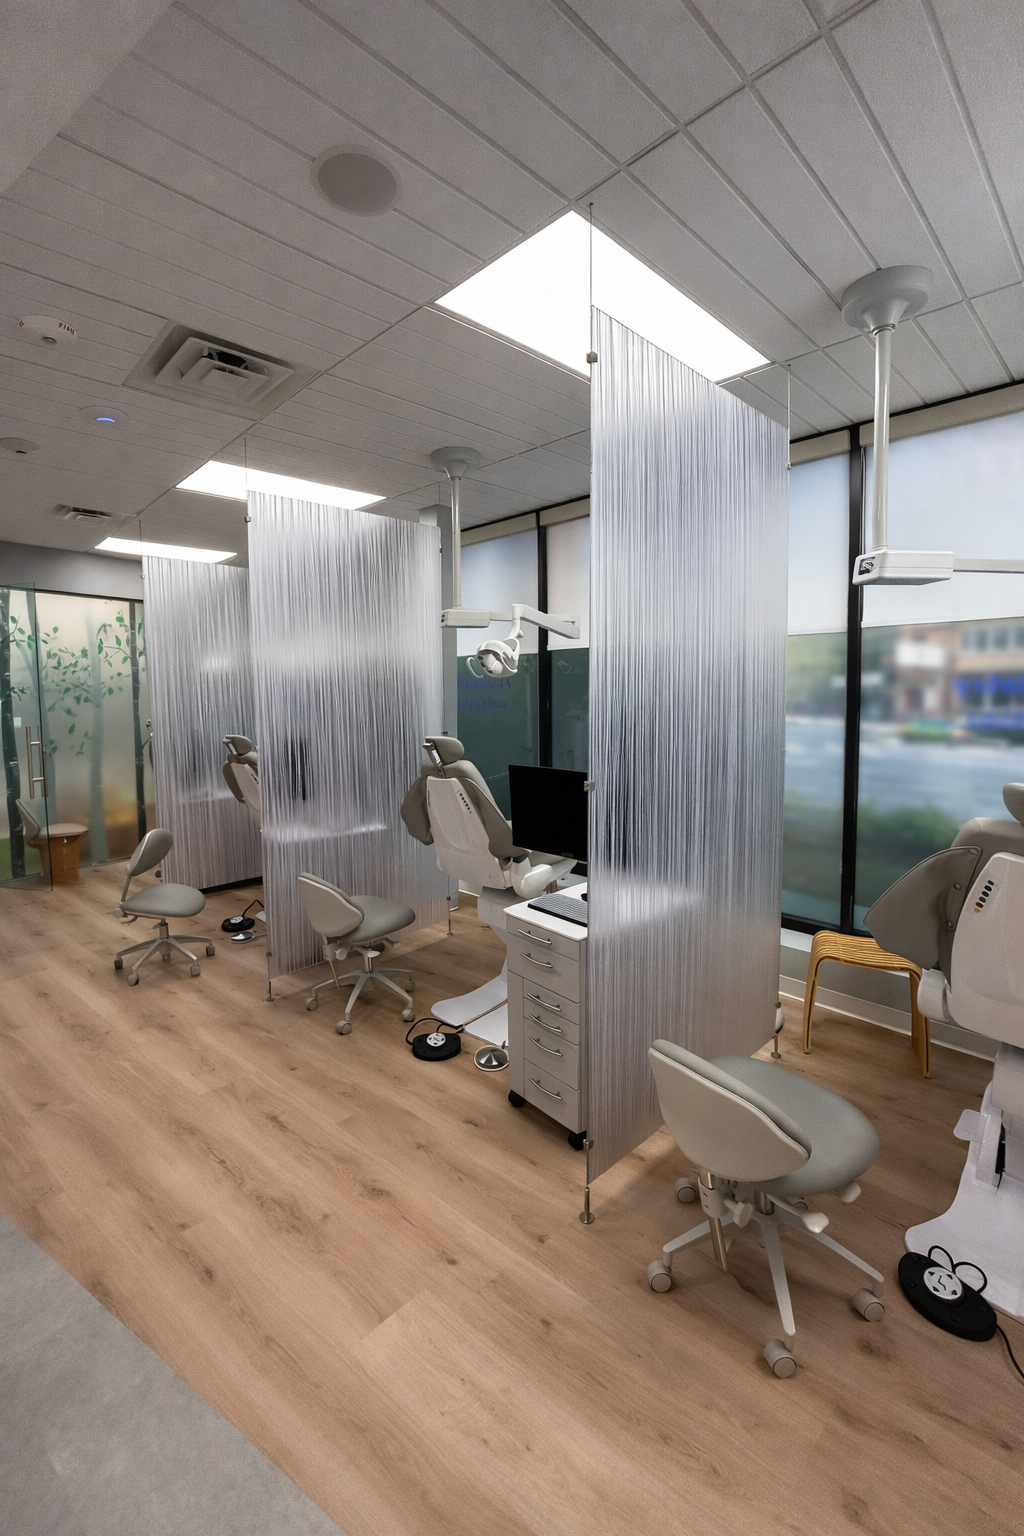
Each location was carefully planned to optimize clinical workflow, operational efficiency, and patient comfort while incorporating contemporary materials, lighting, and branded interior elements. Pediatric offices introduced playful colors, graphics, and interactive design features to create a welcoming experience for children and families.
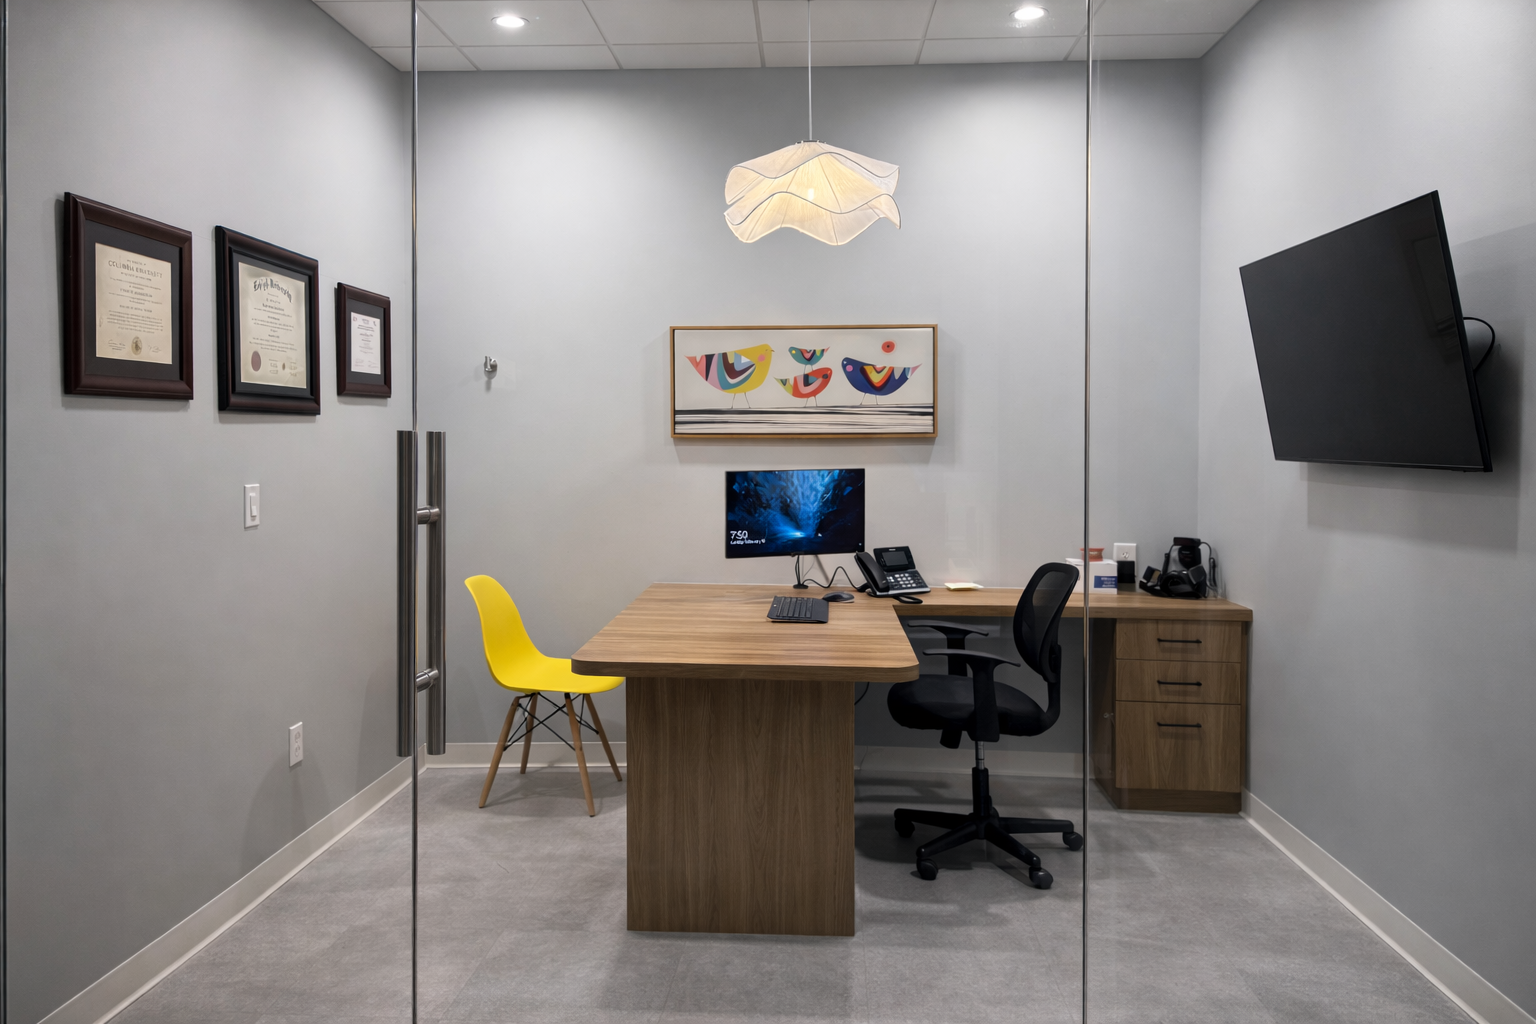
The completed facilities include treatment bays, private operatories, imaging areas, consultation rooms, reception and waiting areas, administrative offices, and staff support spaces — all designed to support a modern retail-style dental experience.