Education, Community & Athletics
Project: Pickleball Prime
Location: Mineola, New York
Size: 34,000 sf
Construction Cost: $1.1 million
Completion Date: 2026
Website: Indoor Pickleball in Mineola, NY | Pickleball Prime LI
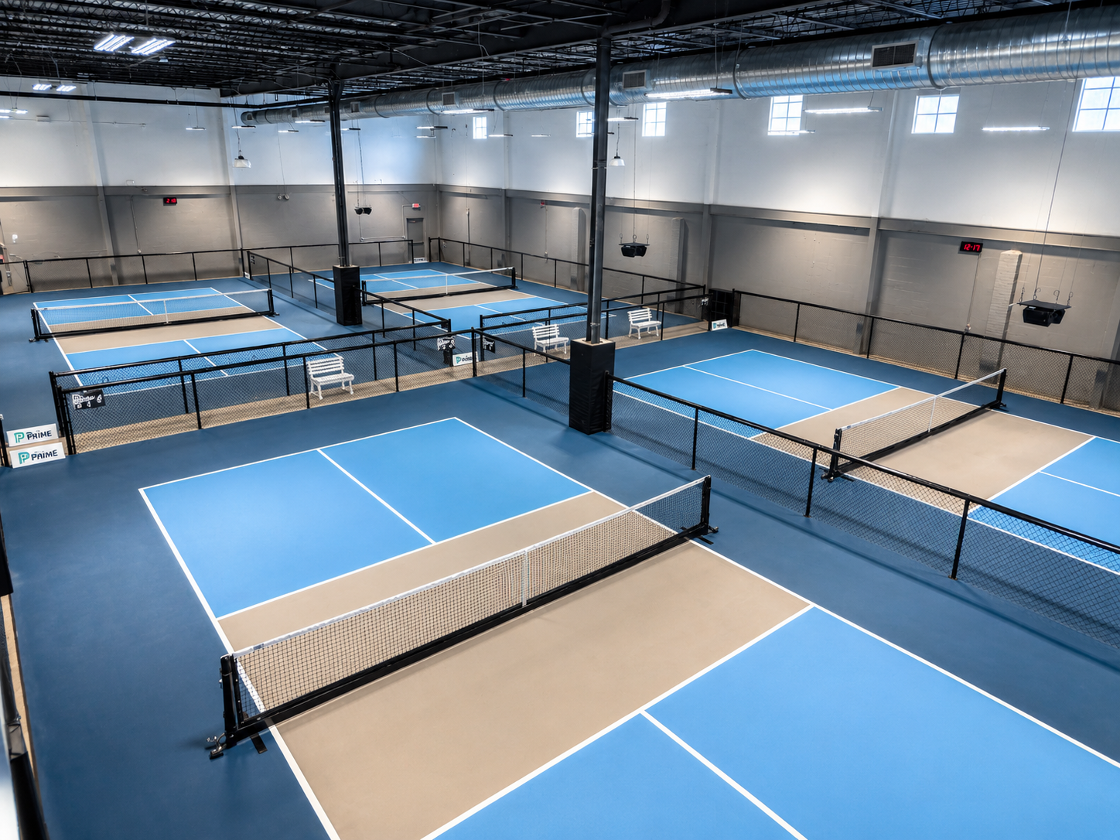
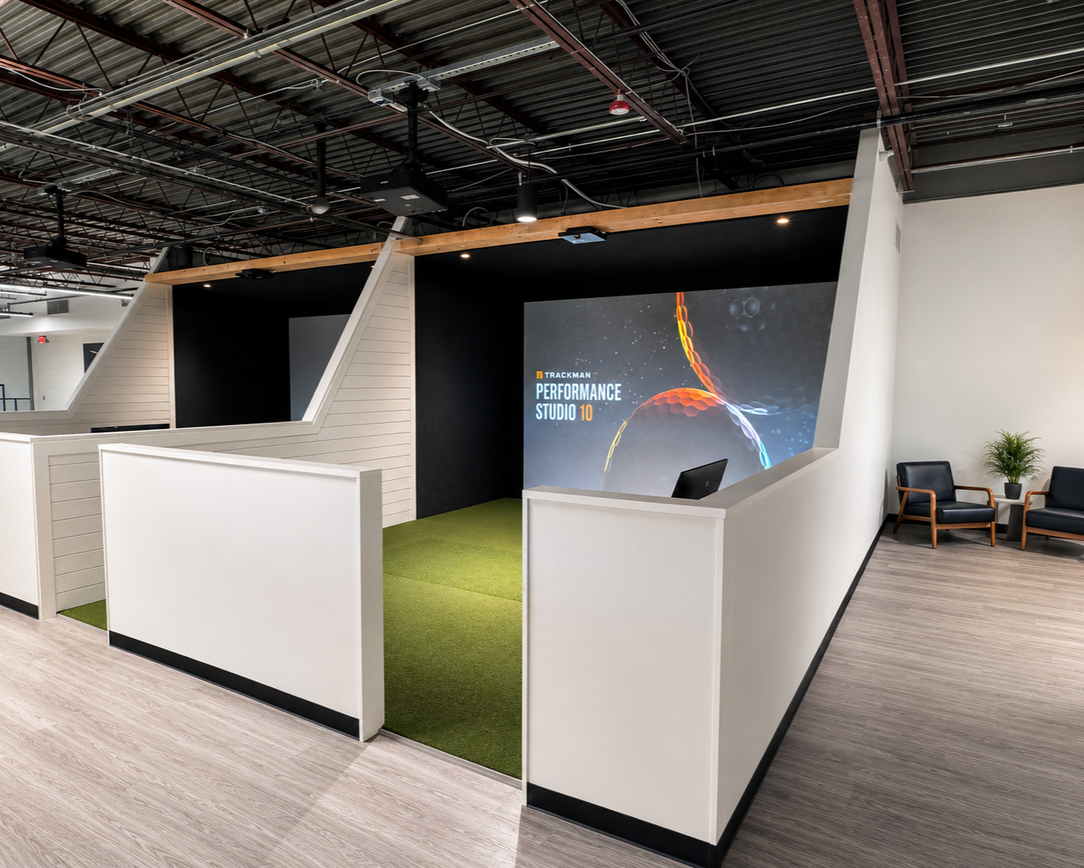
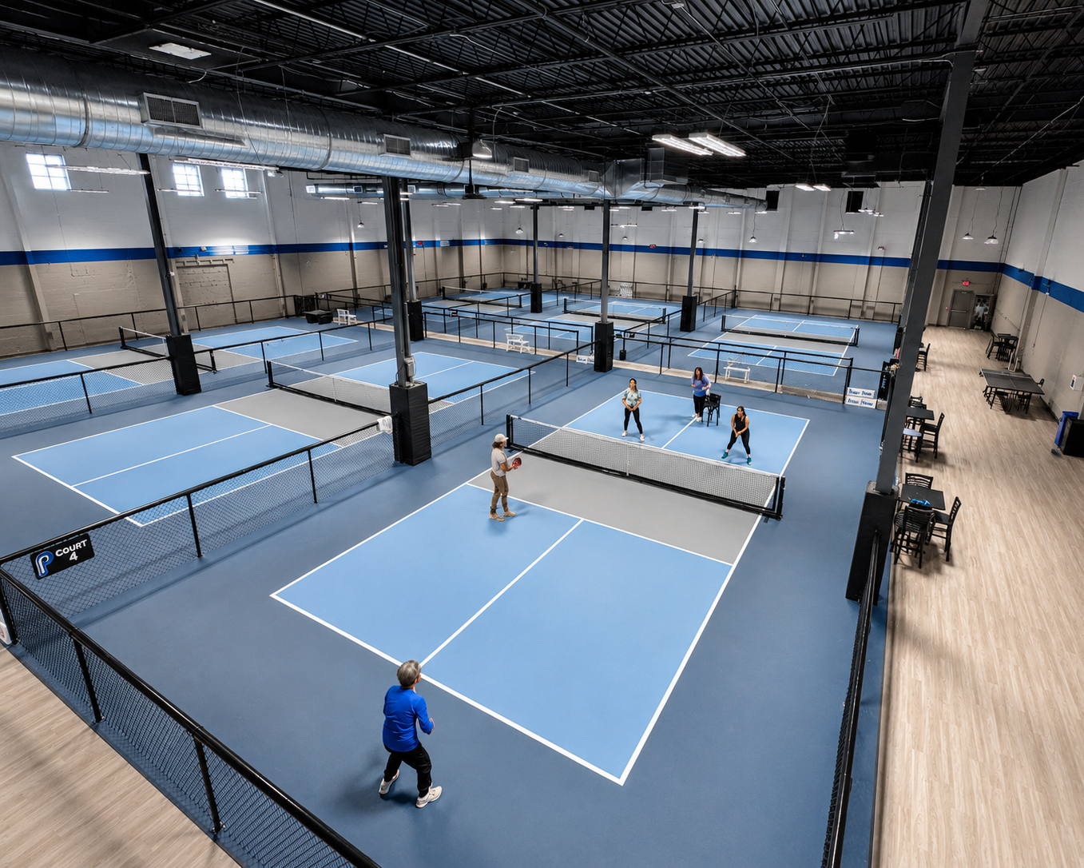
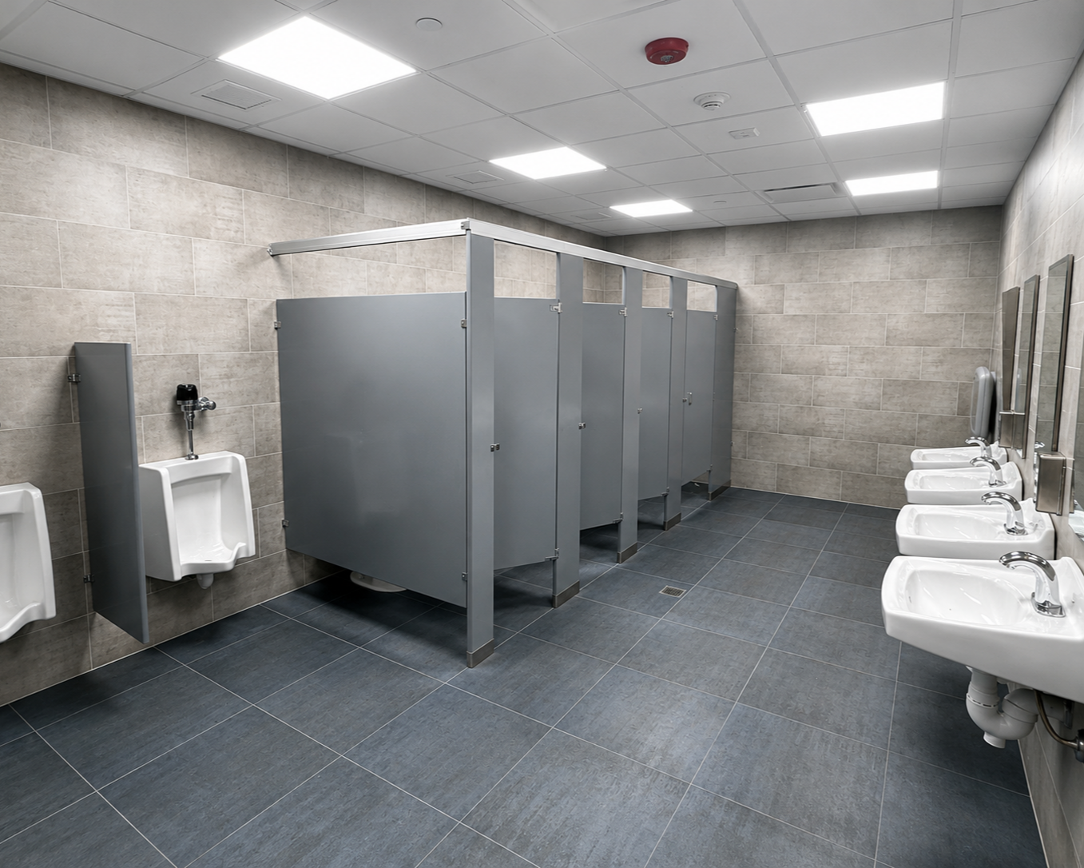
Description: Pickleball Prime is a newly completed indoor pickleball facility created through the adaptive reuse of an existing warehouse building. The project involved a full interior alteration and change of use to accommodate ten (10) premium indoor pickleball courts, modern locker room and shower facilities, and a mezzanine-level event area with golf simulators. The design focused on creating a modern recreational environment that balances functionality, durability, and an enhanced player experience.
Kellenberg Memorial High School
Campus Master Plan & Institutional Facilities Planning
Location: Uniondale, New York
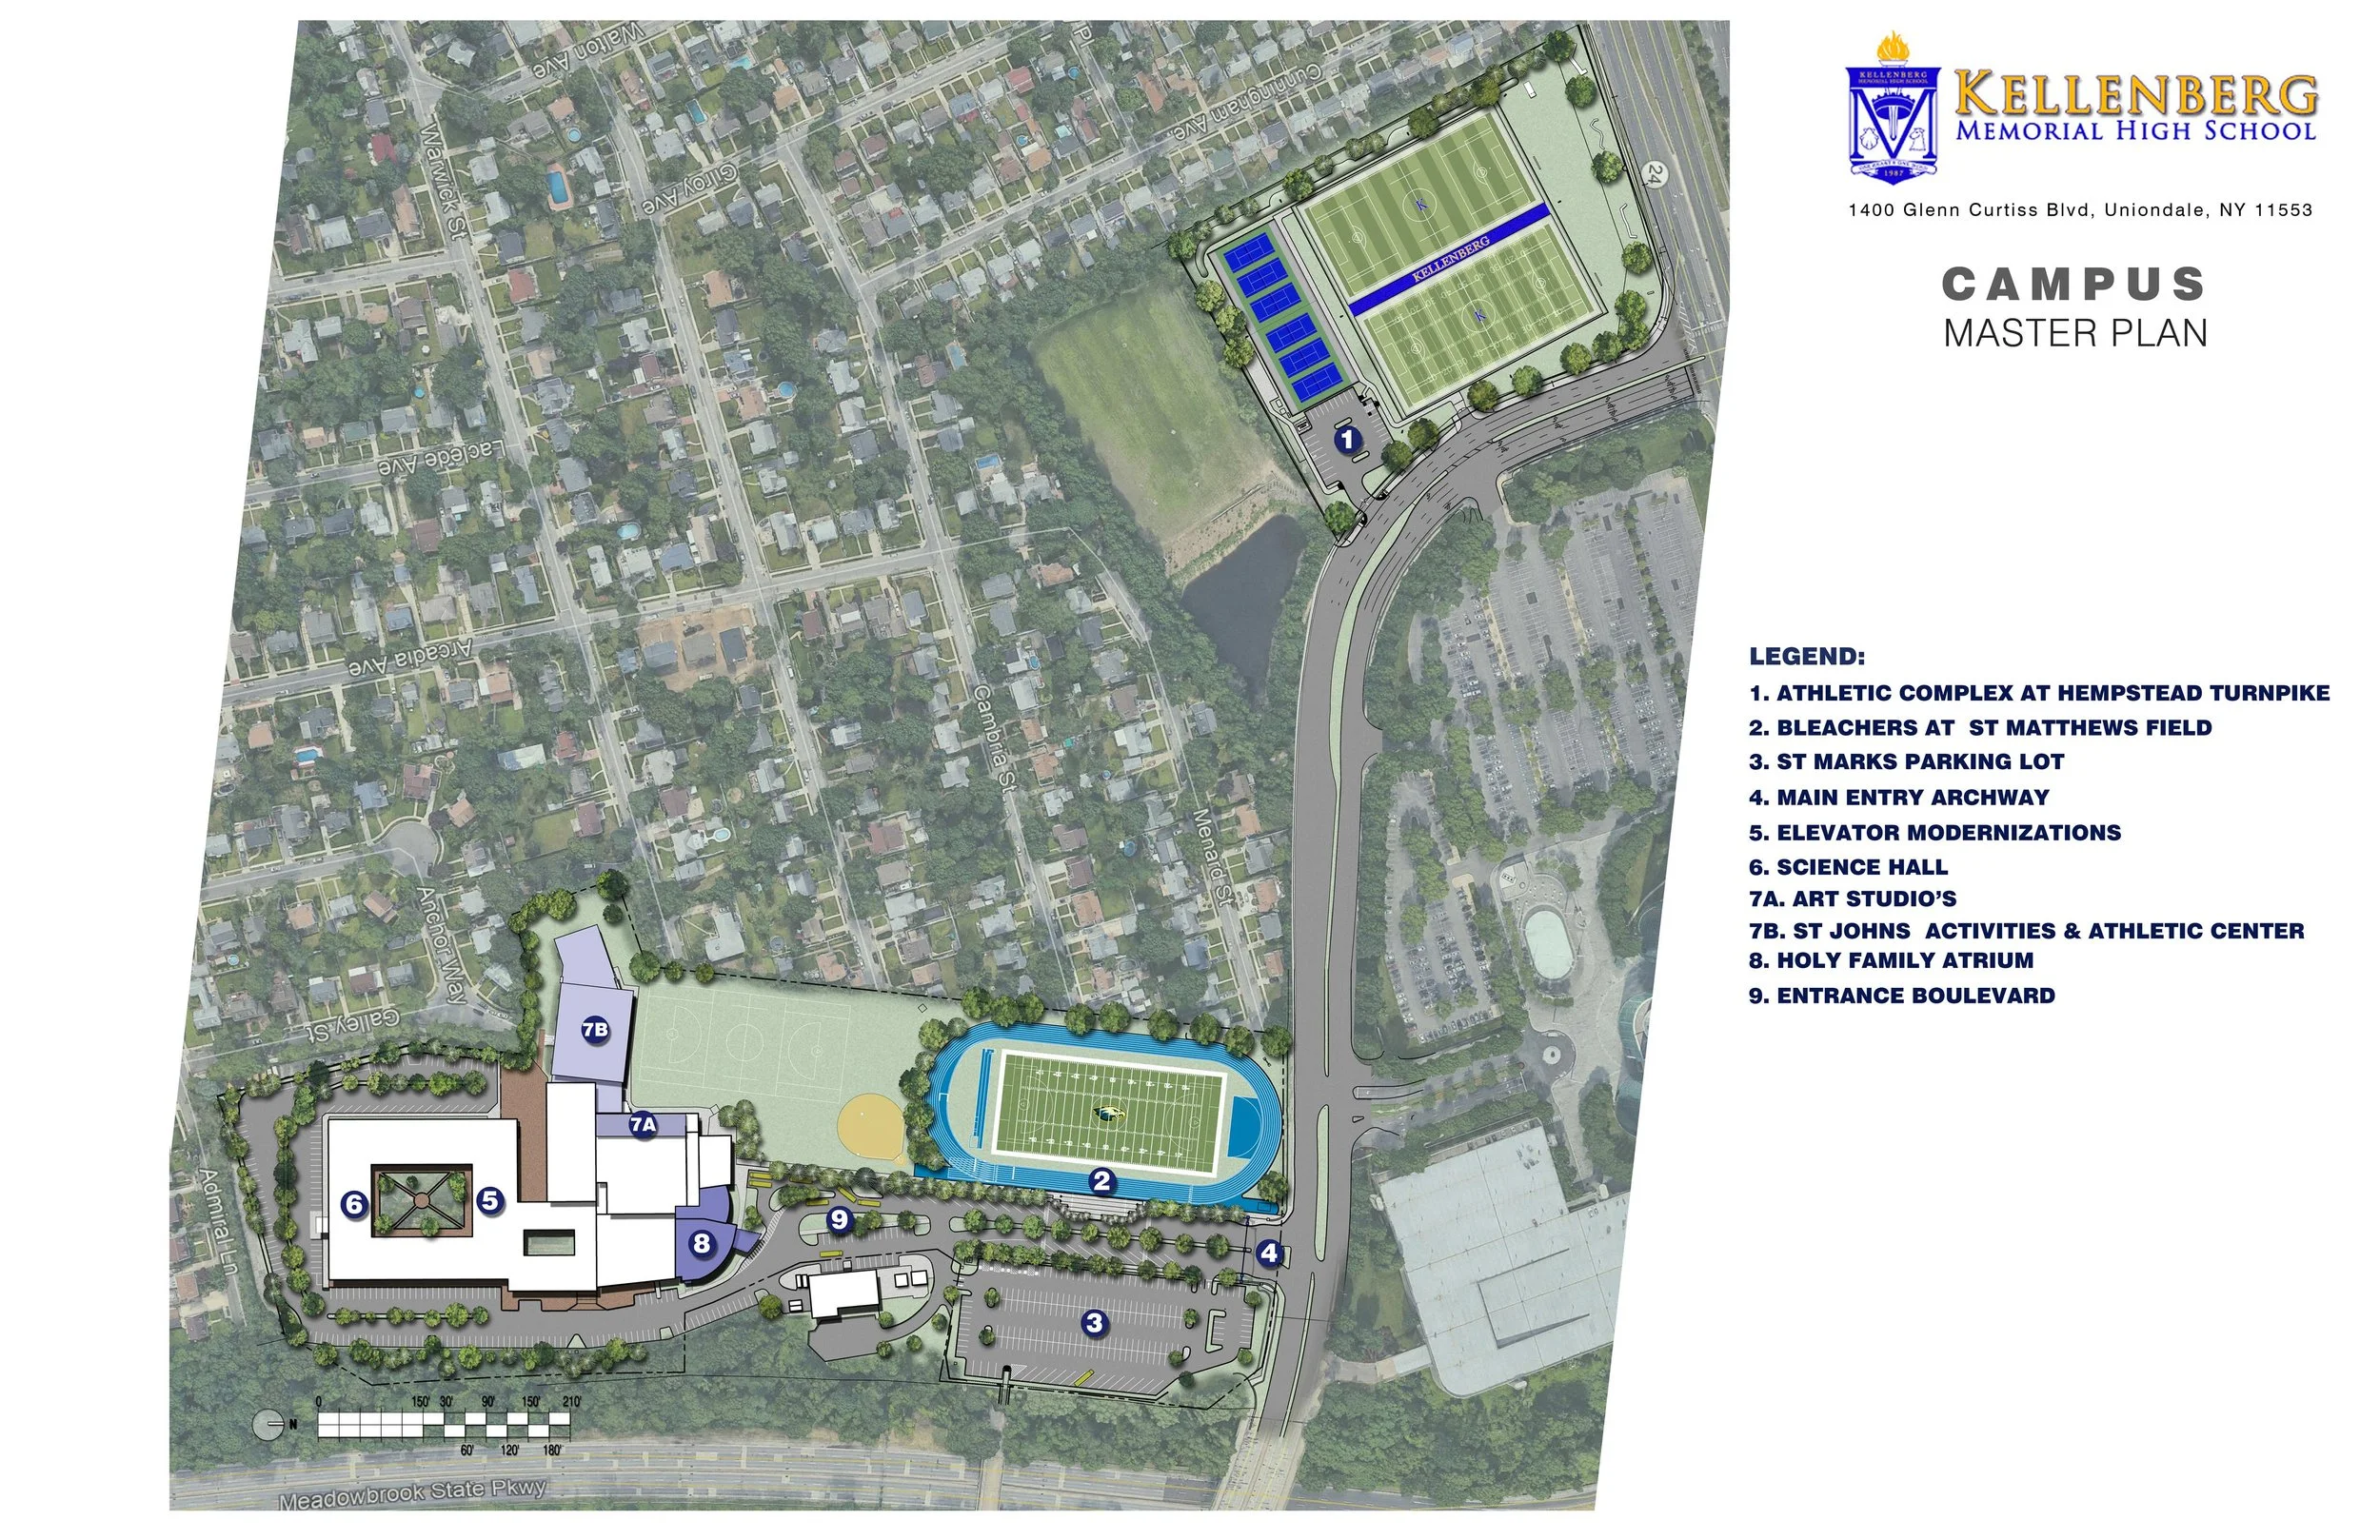
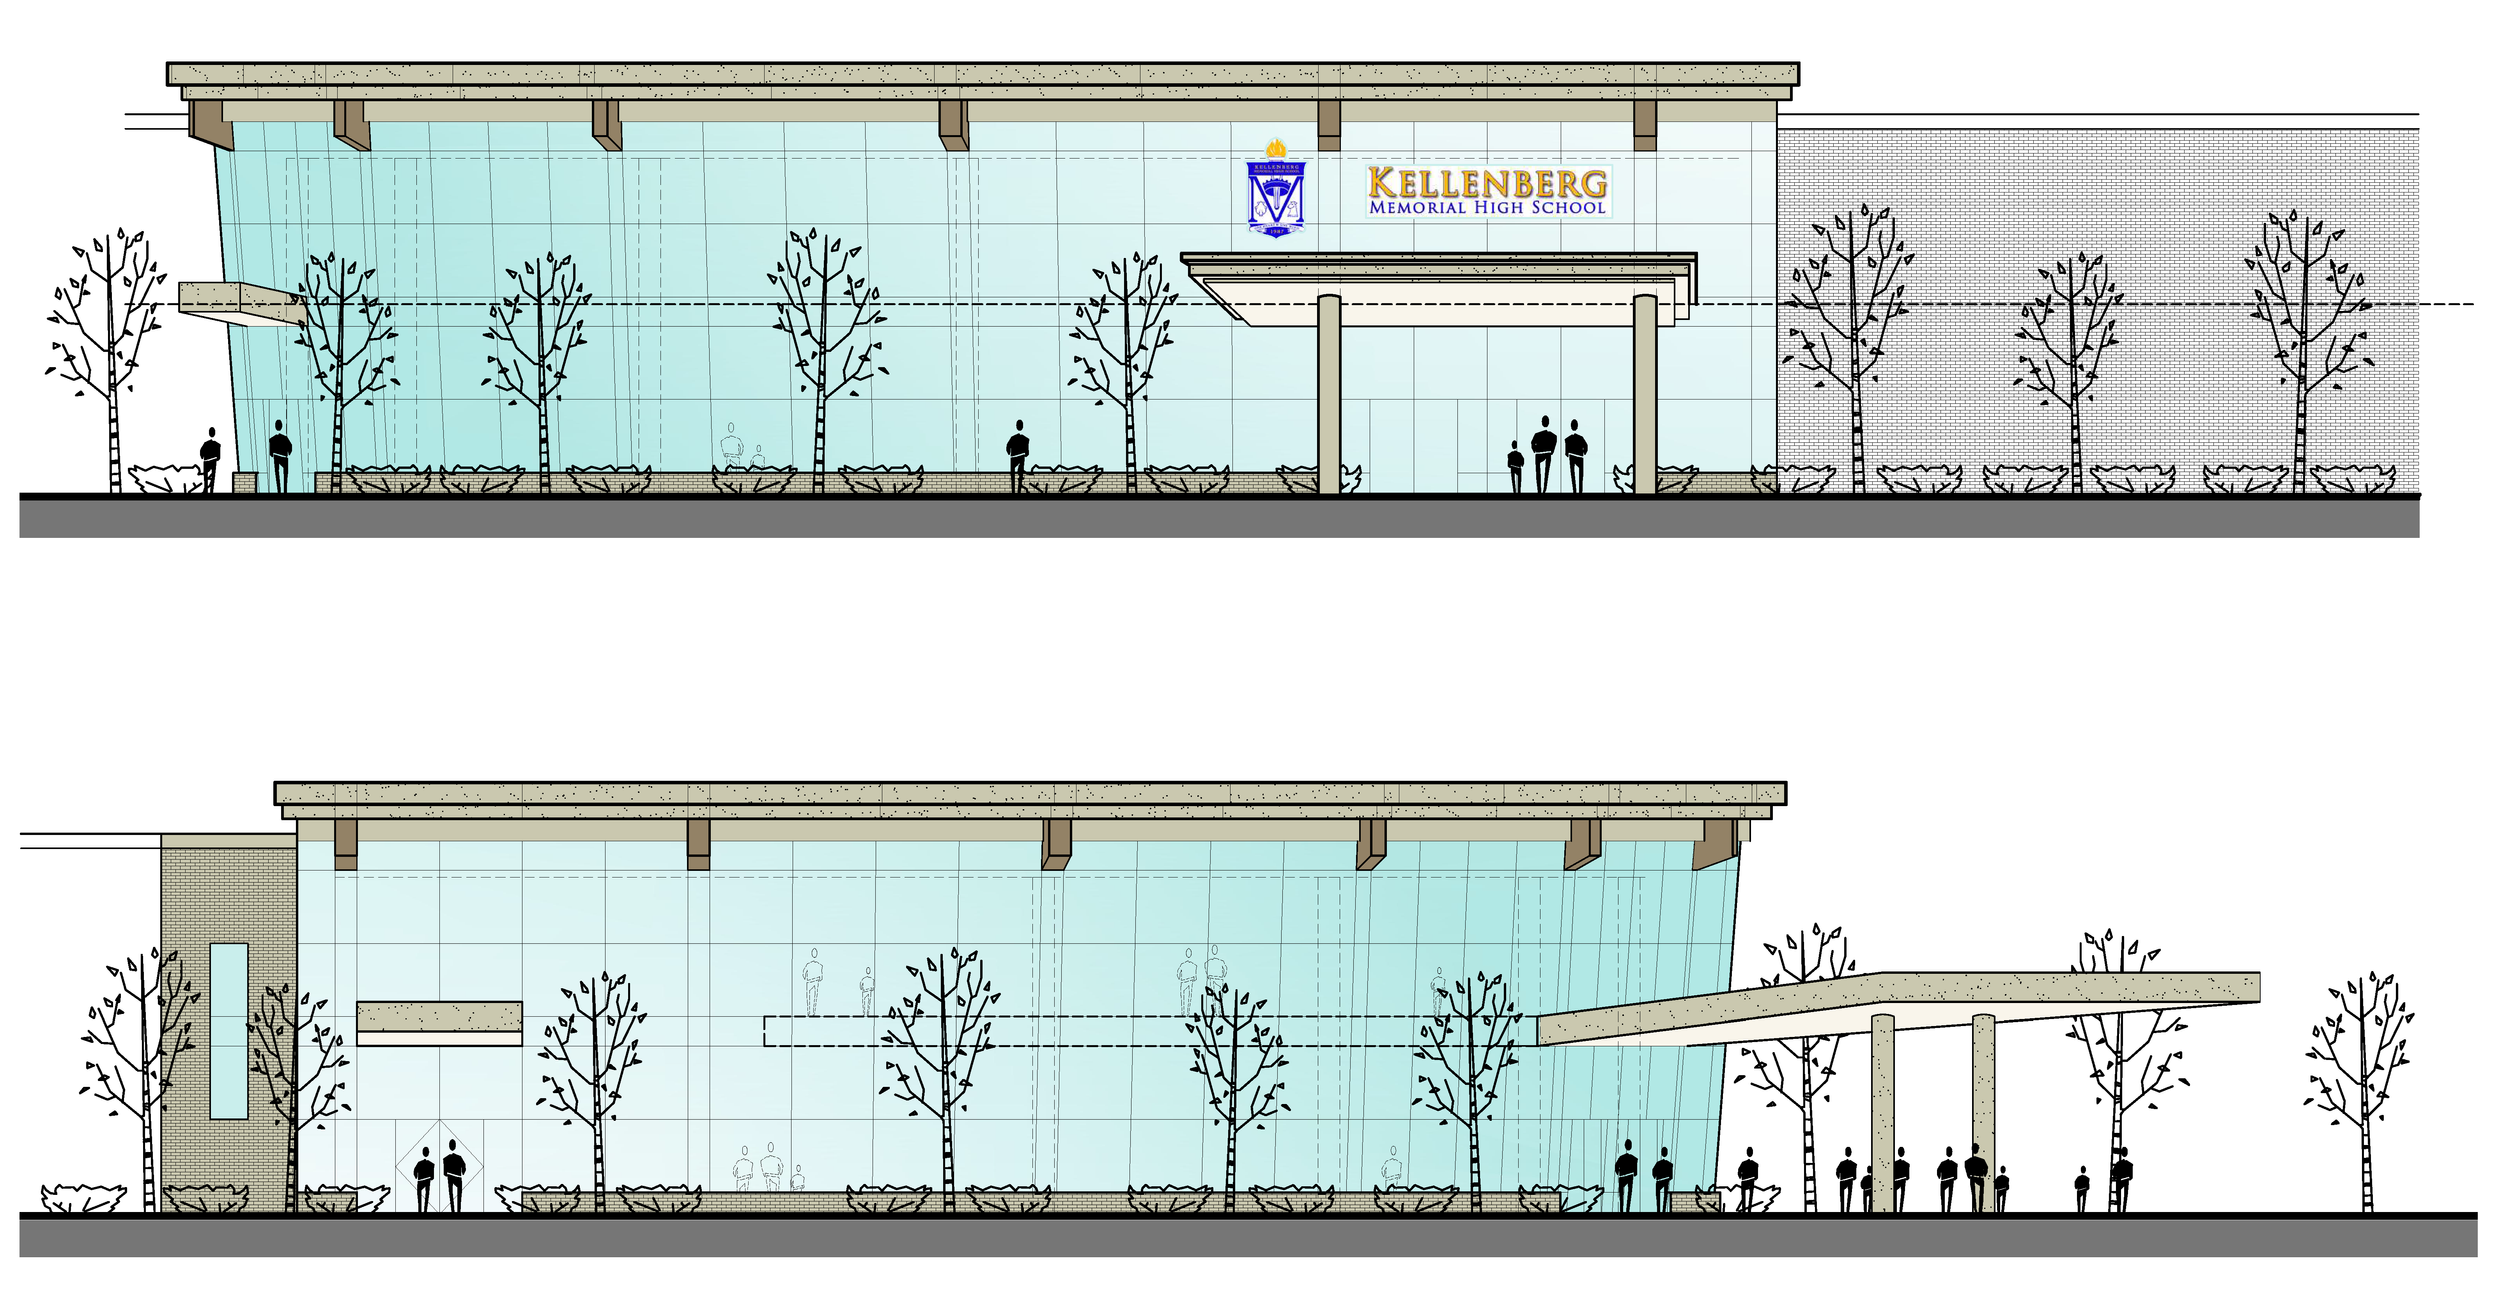
Description: TKAC was retained by Kellenberg Memorial High School to prepare a comprehensive campus master plan evaluating the long-term growth and development of the school's academic, athletic, and community facilities. Working closely with school leadership, the planning process established a phased vision for future campus improvements that could be implemented as funding became available through the school's capital campaign.
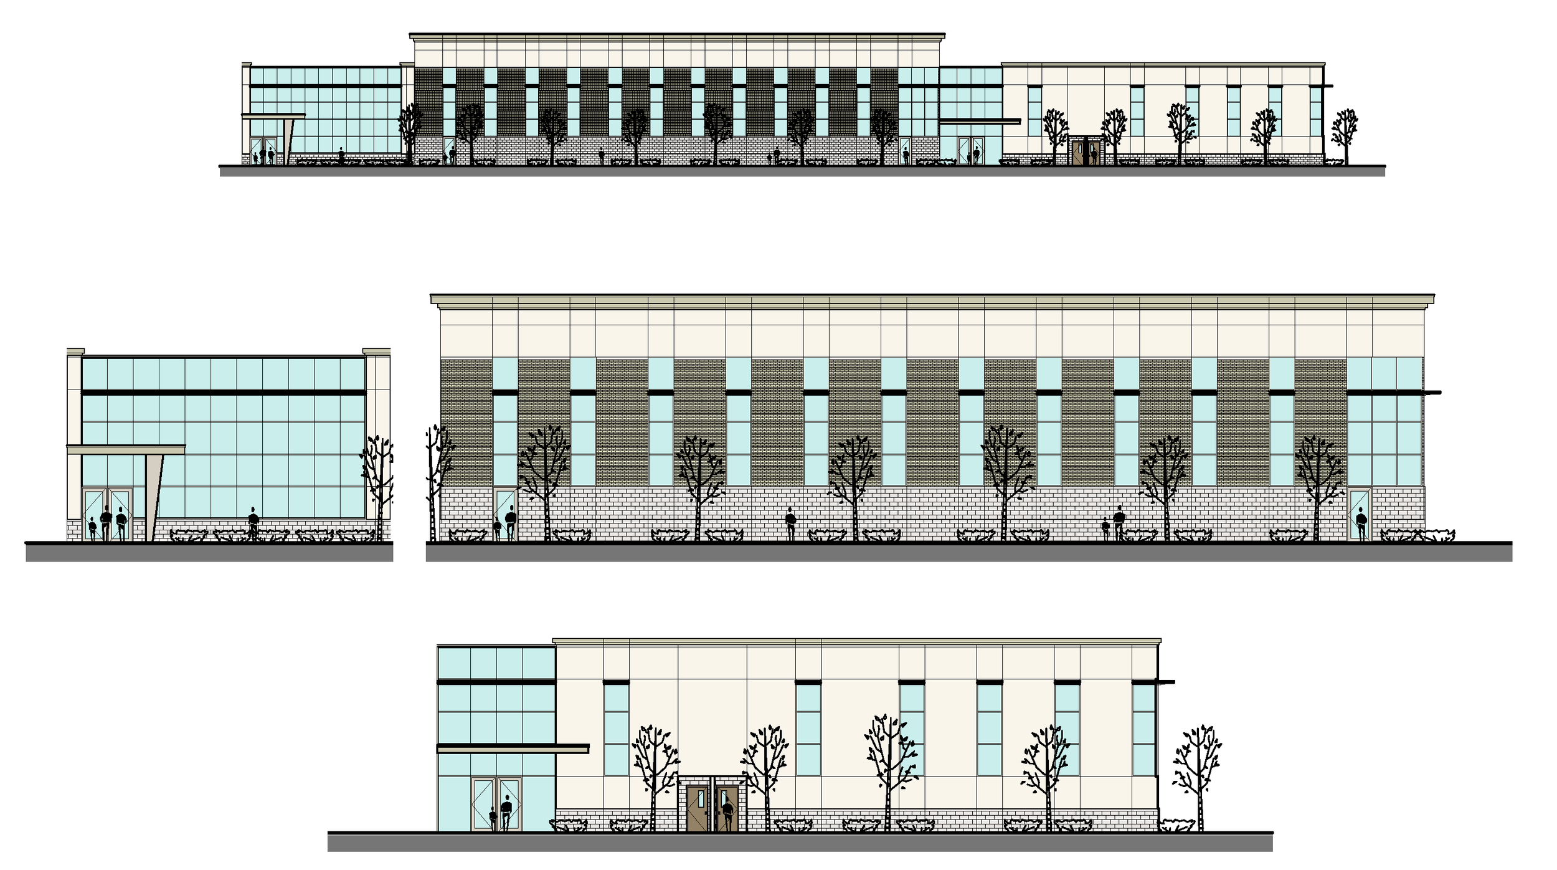
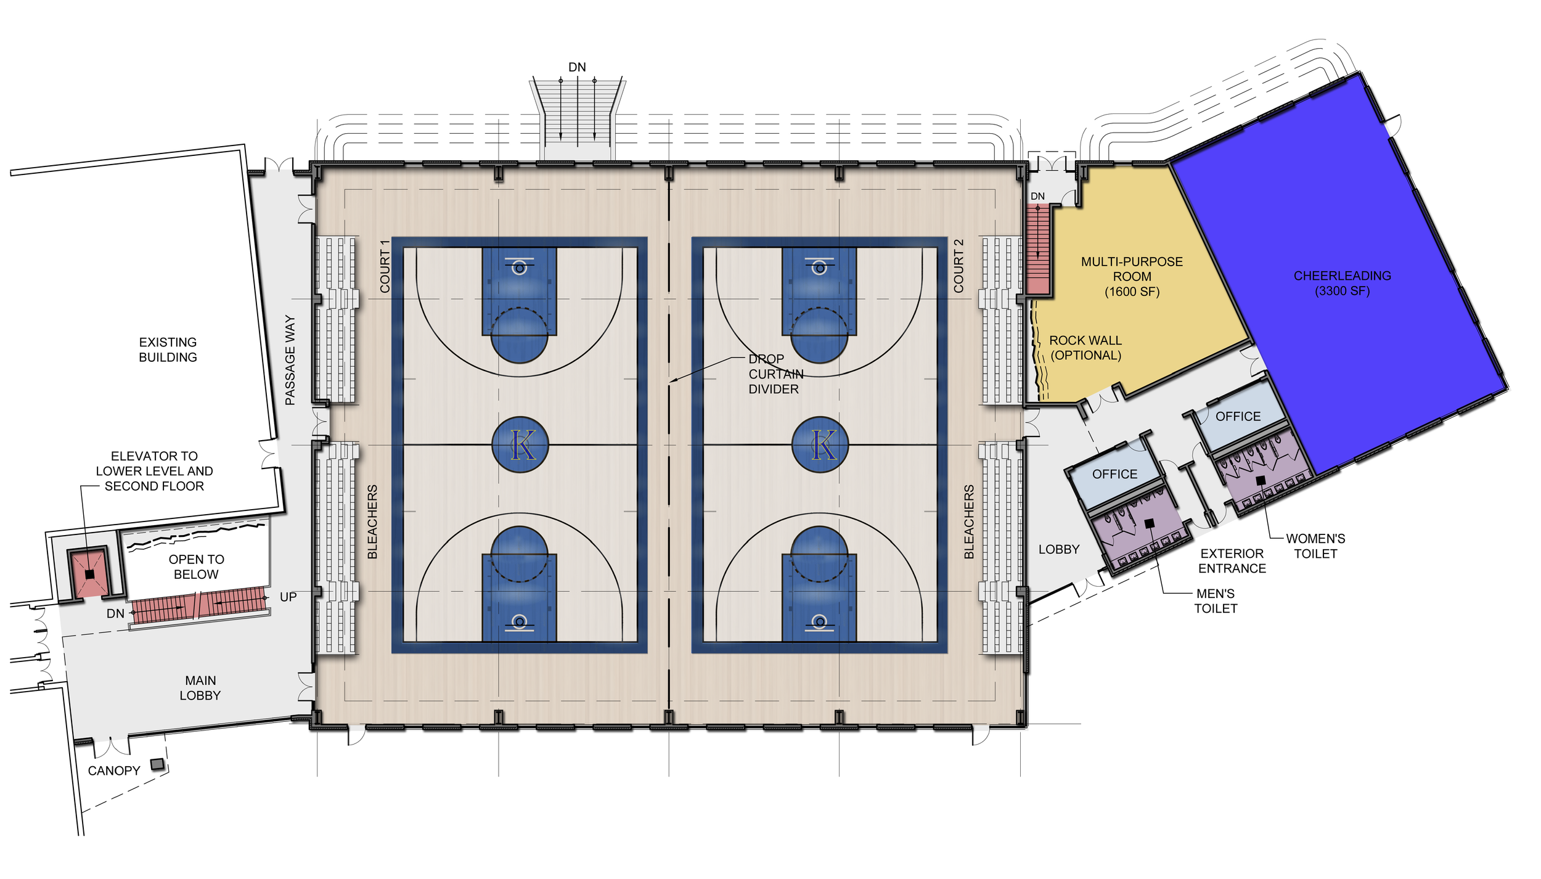
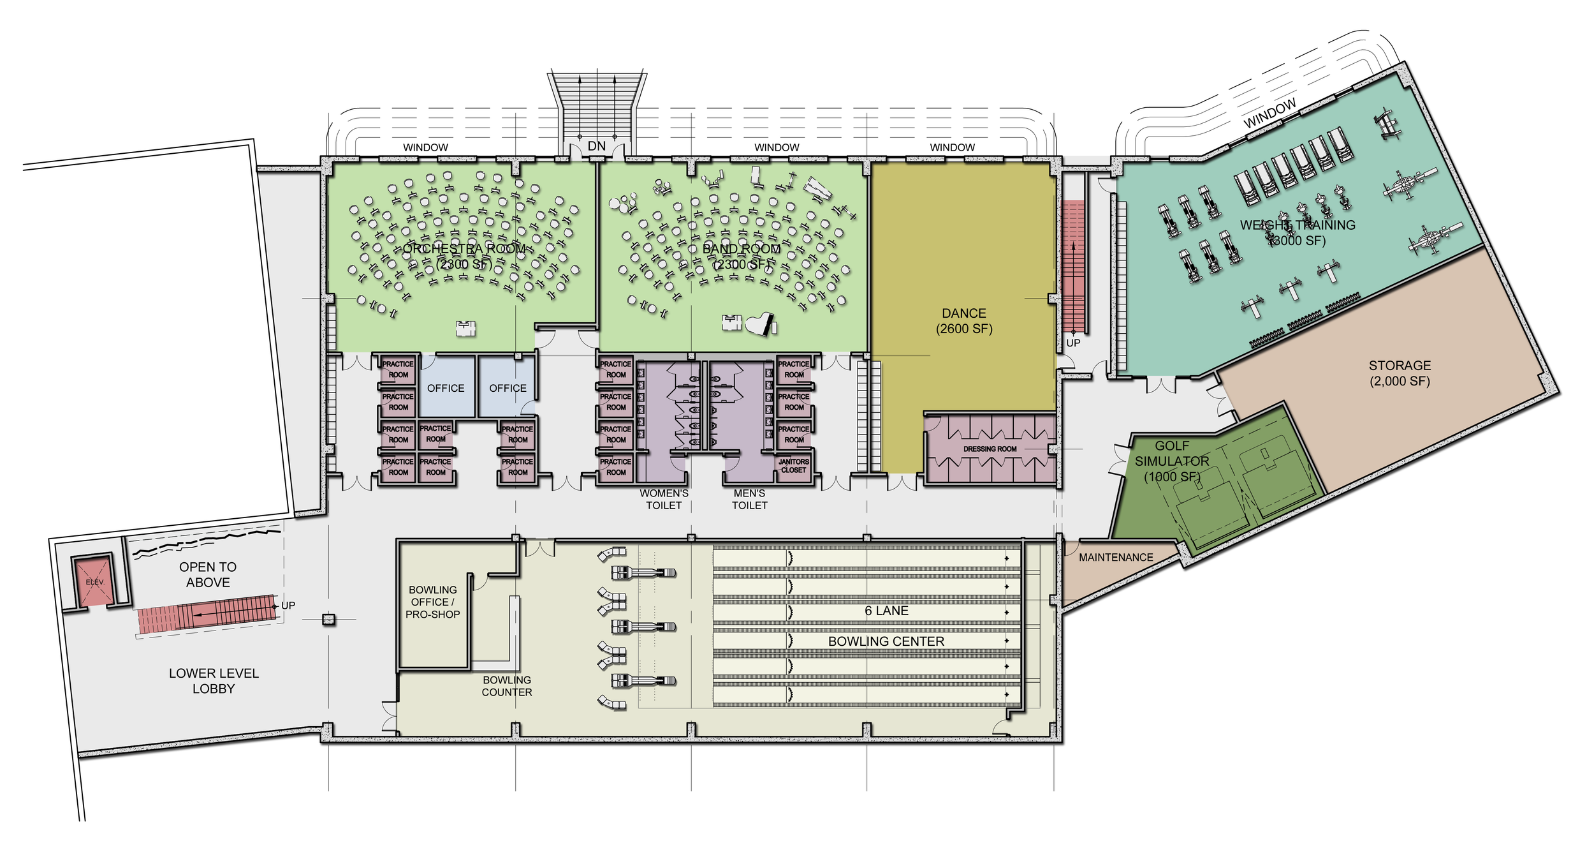
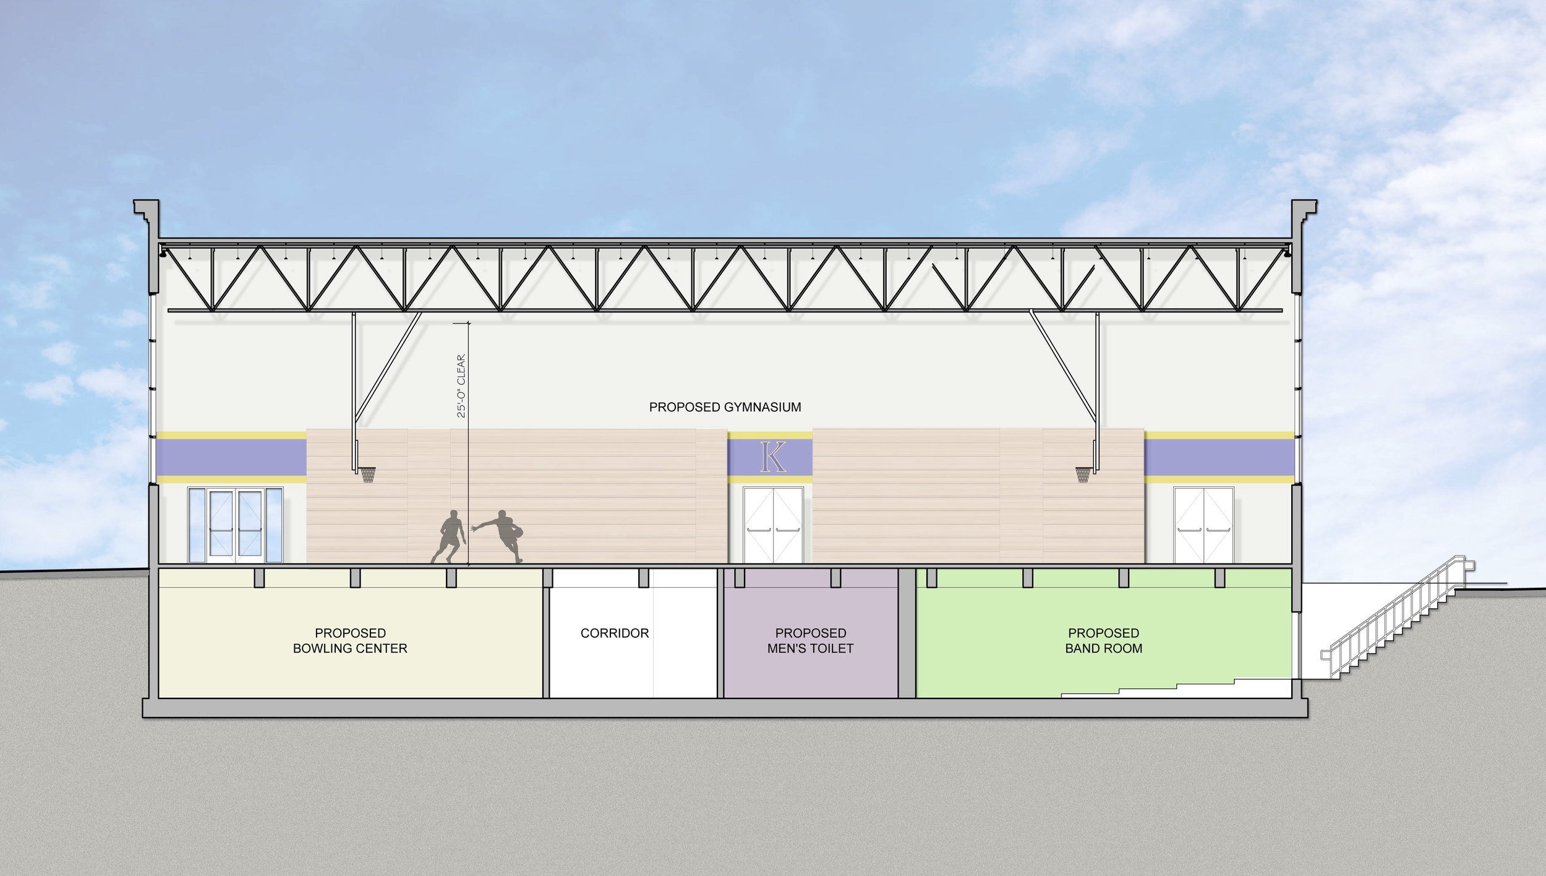
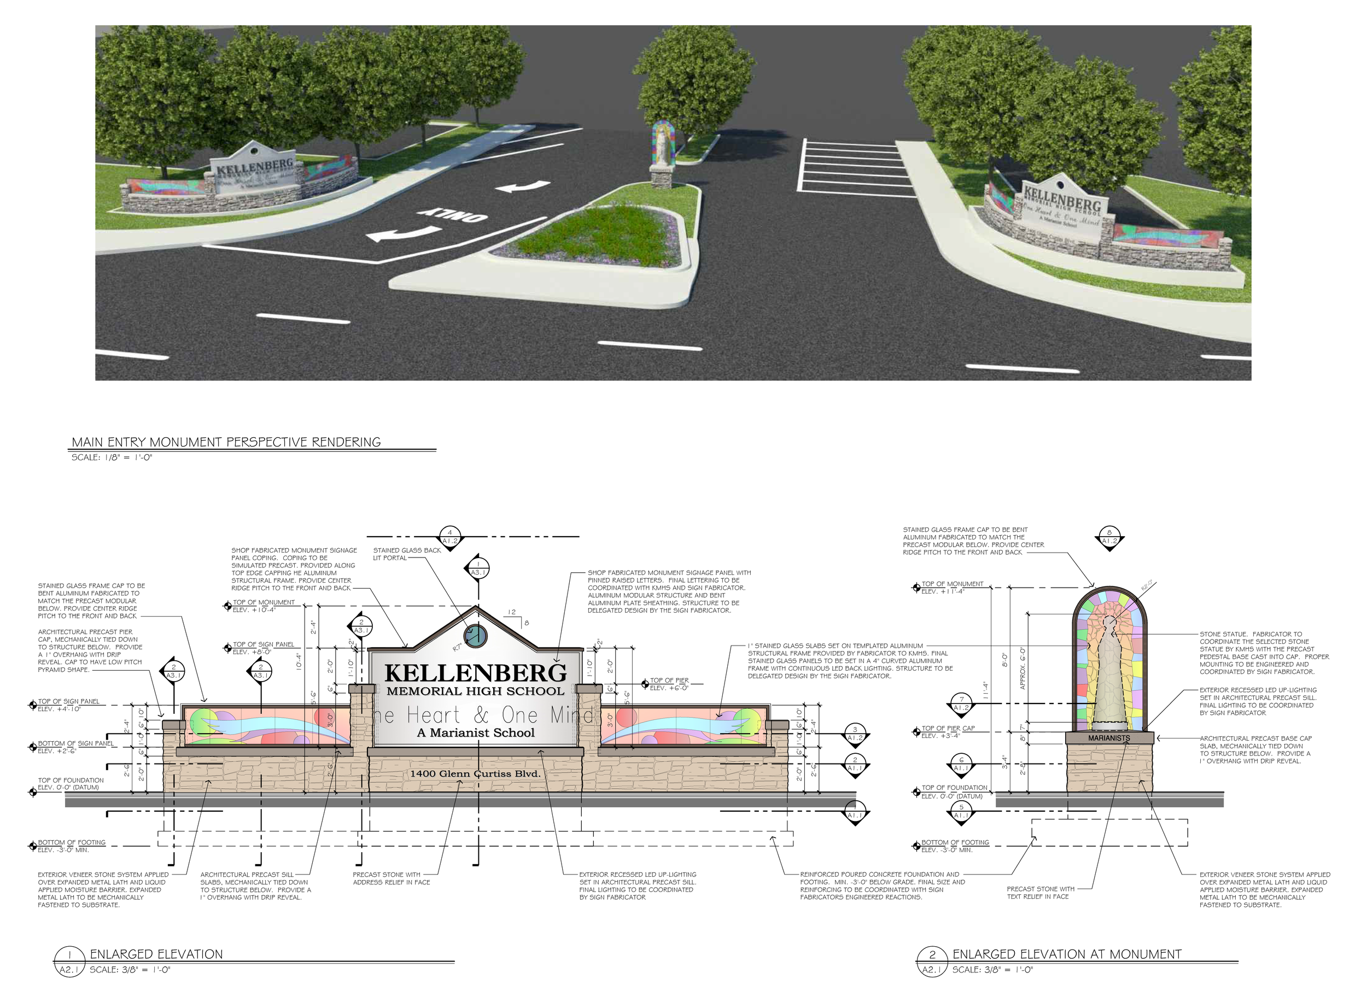
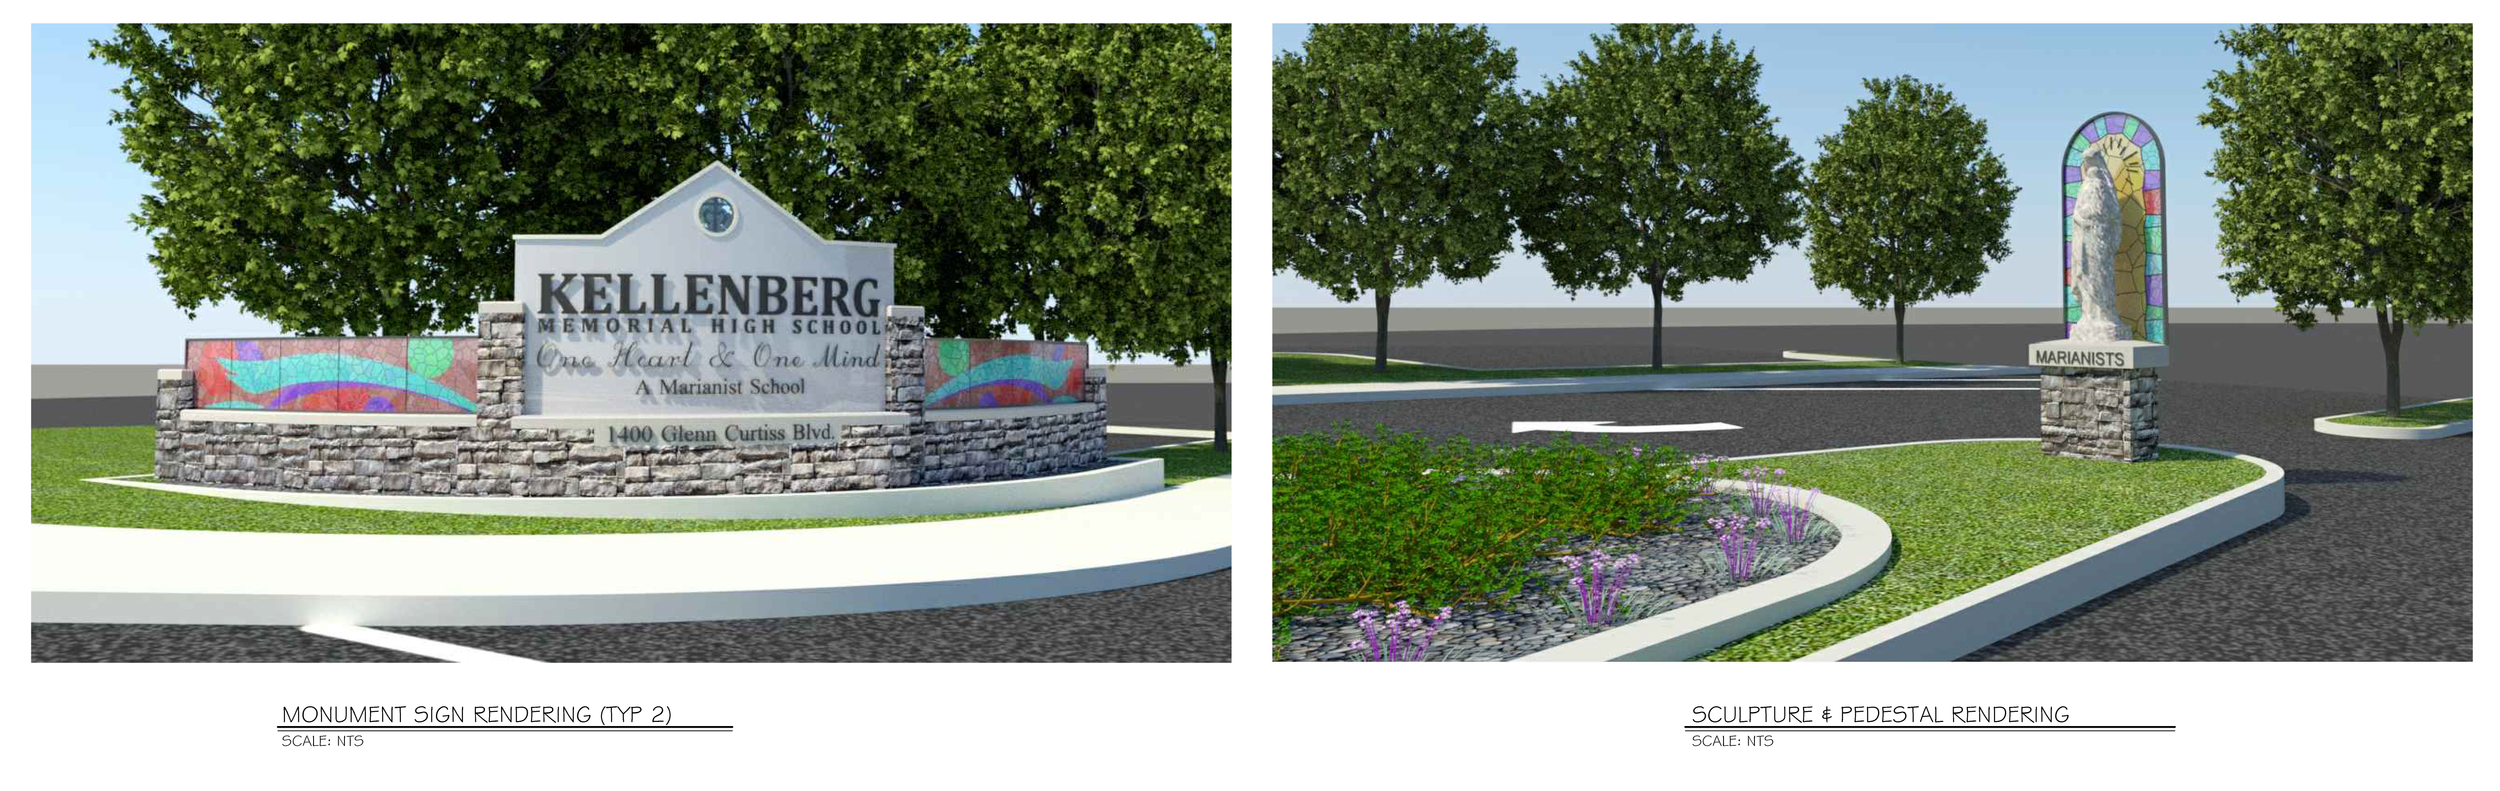
As part of the study, TKAC prepared conceptual designs and feasibility analyses for numerous campus projects, including a new Activities & Athletic Center, Holy Family Atrium, athletic field improvements, campus entrance enhancements, monument signage, athletic field improvements, circulation improvements, and supporting site infrastructure. Each concept was developed to evaluate program requirements, site planning, building organization, and construction feasibility while providing the school with a cohesive long-term roadmap for future development.
The master plan ultimately guided the school's decision-making process and established priorities for future capital improvements. While several concepts remain part of the long-range campus vision, the campus entrance monument signage, religious sculpture, athletic field bleachers, and supporting maintenance facilities were successfully completed as part of the phased implementation of the master plan.
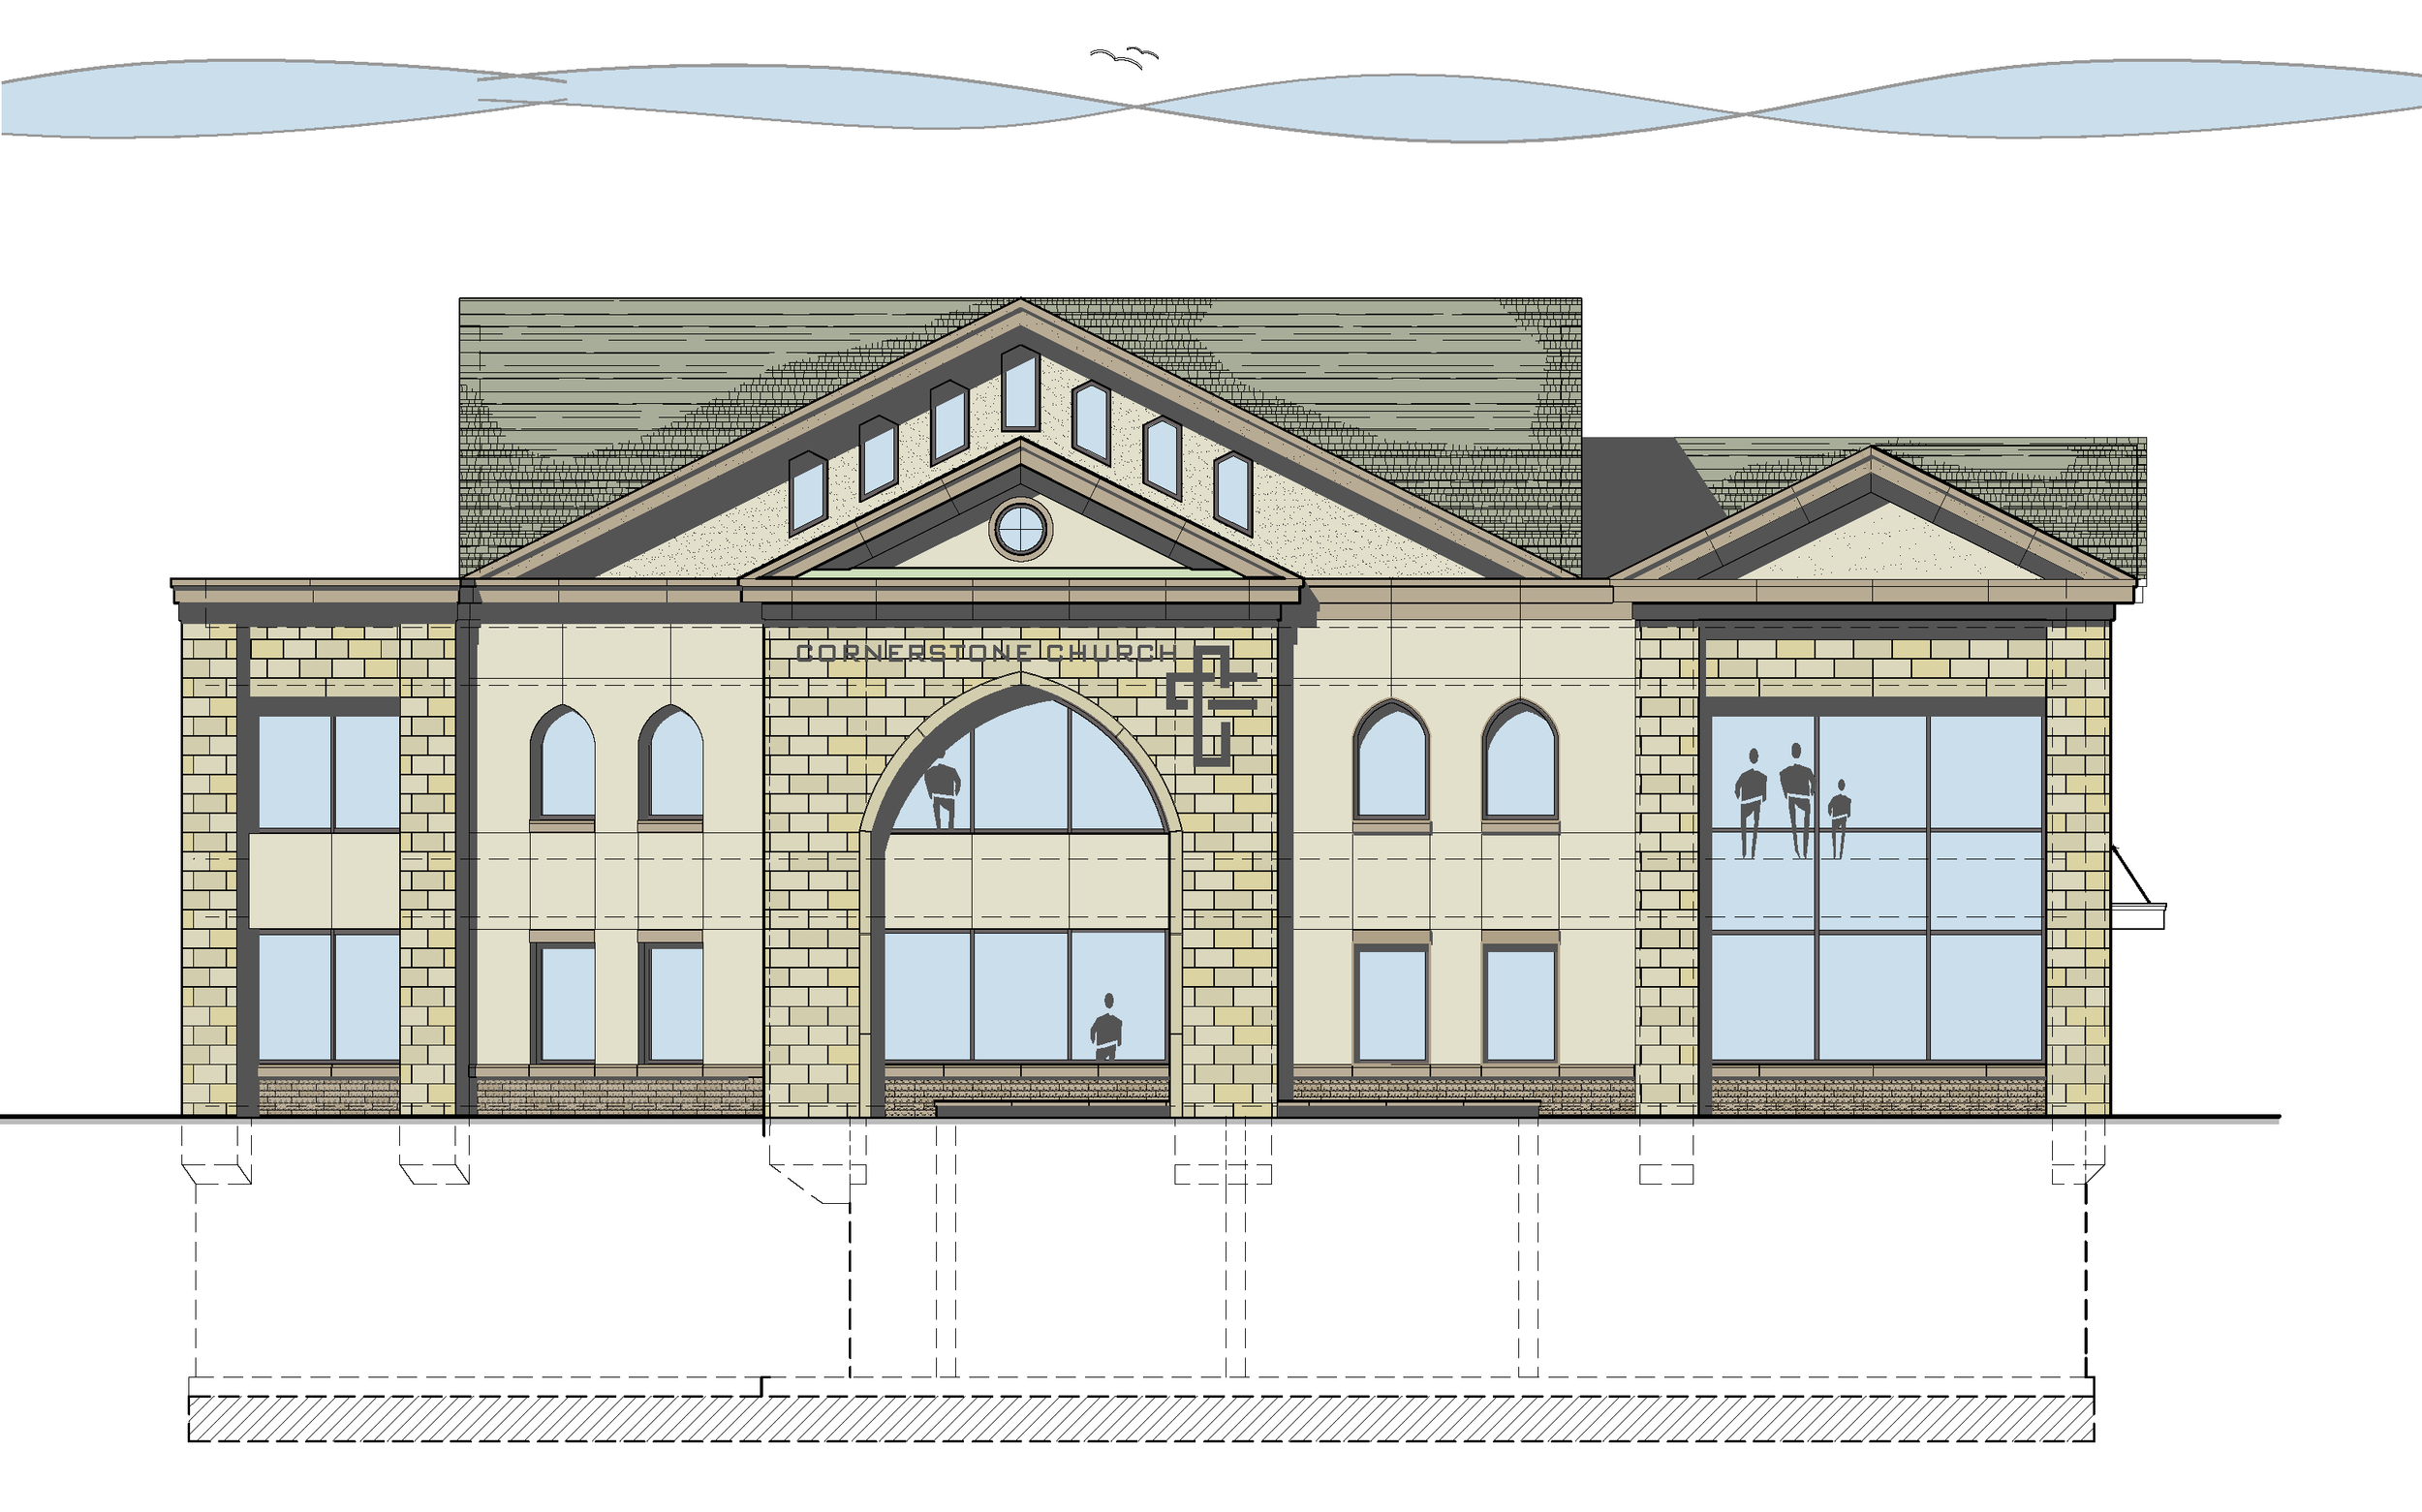
Project: India Pentecostal Assembly
Community Worship Center Renovation & Adaptive Reuse
Location: Syosset, New York
Size: 36,000 sf
Project Status: Currently Under Construction
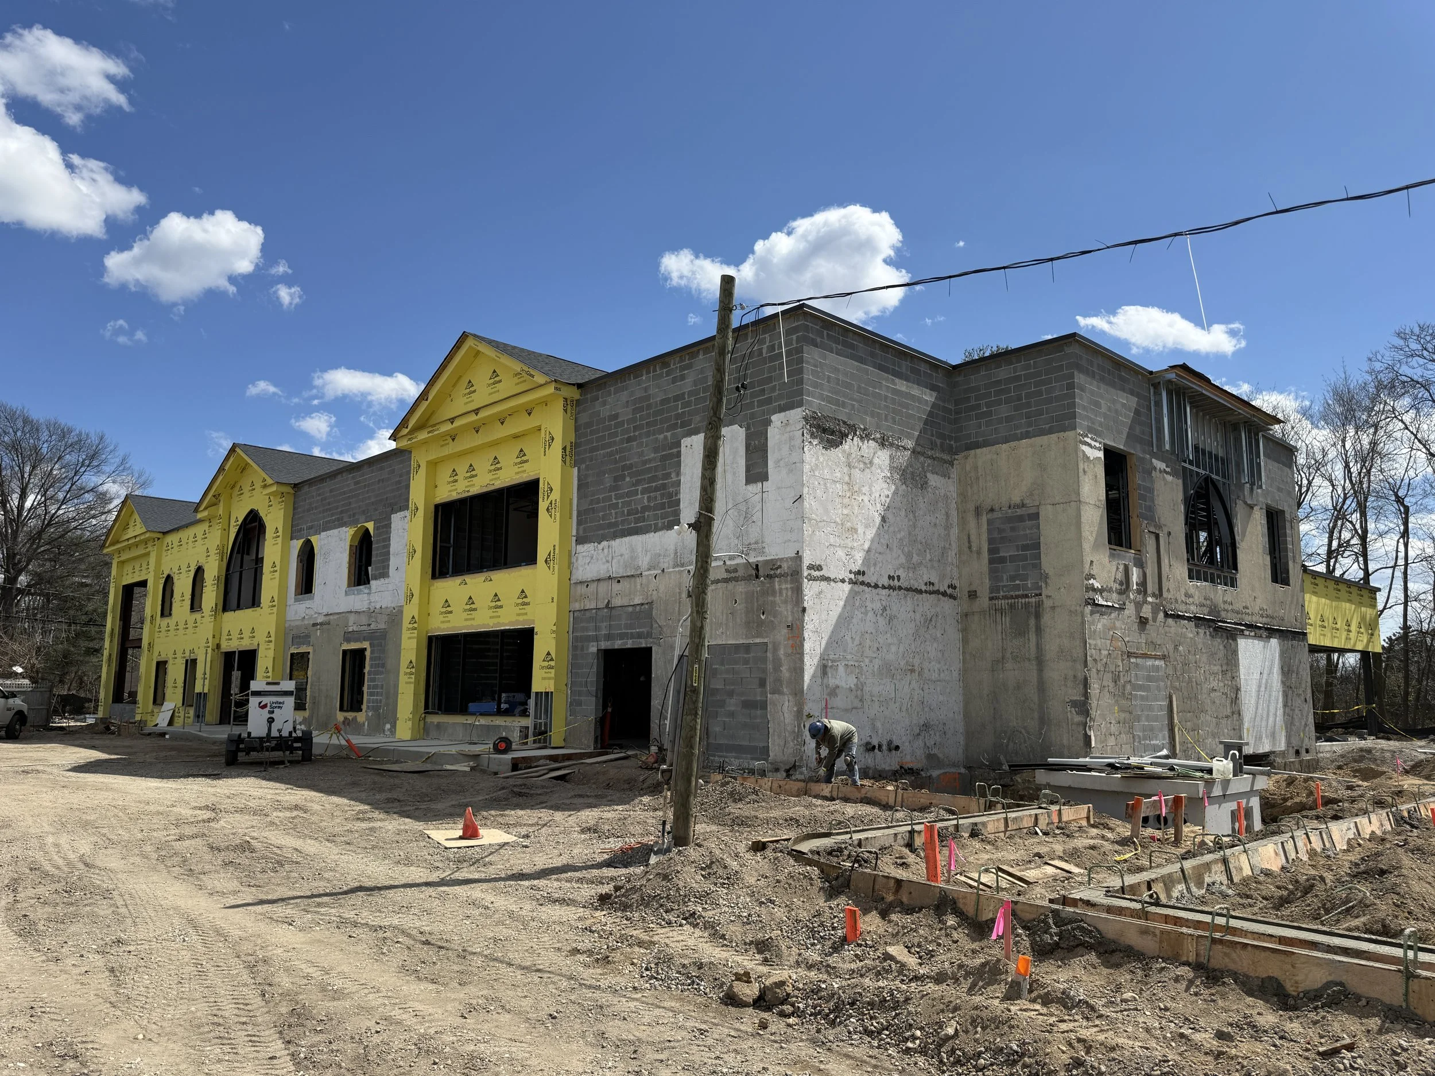
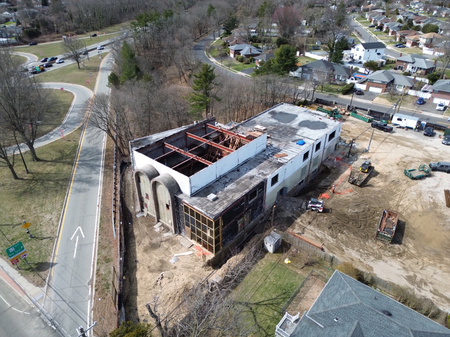
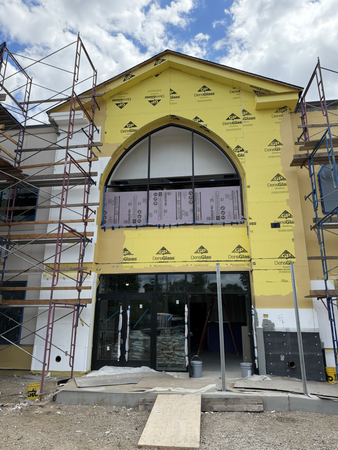
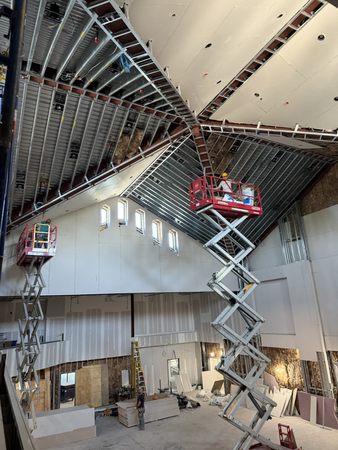
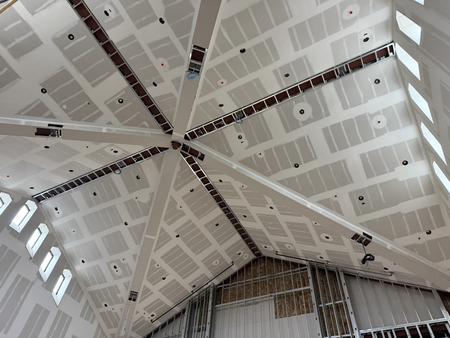
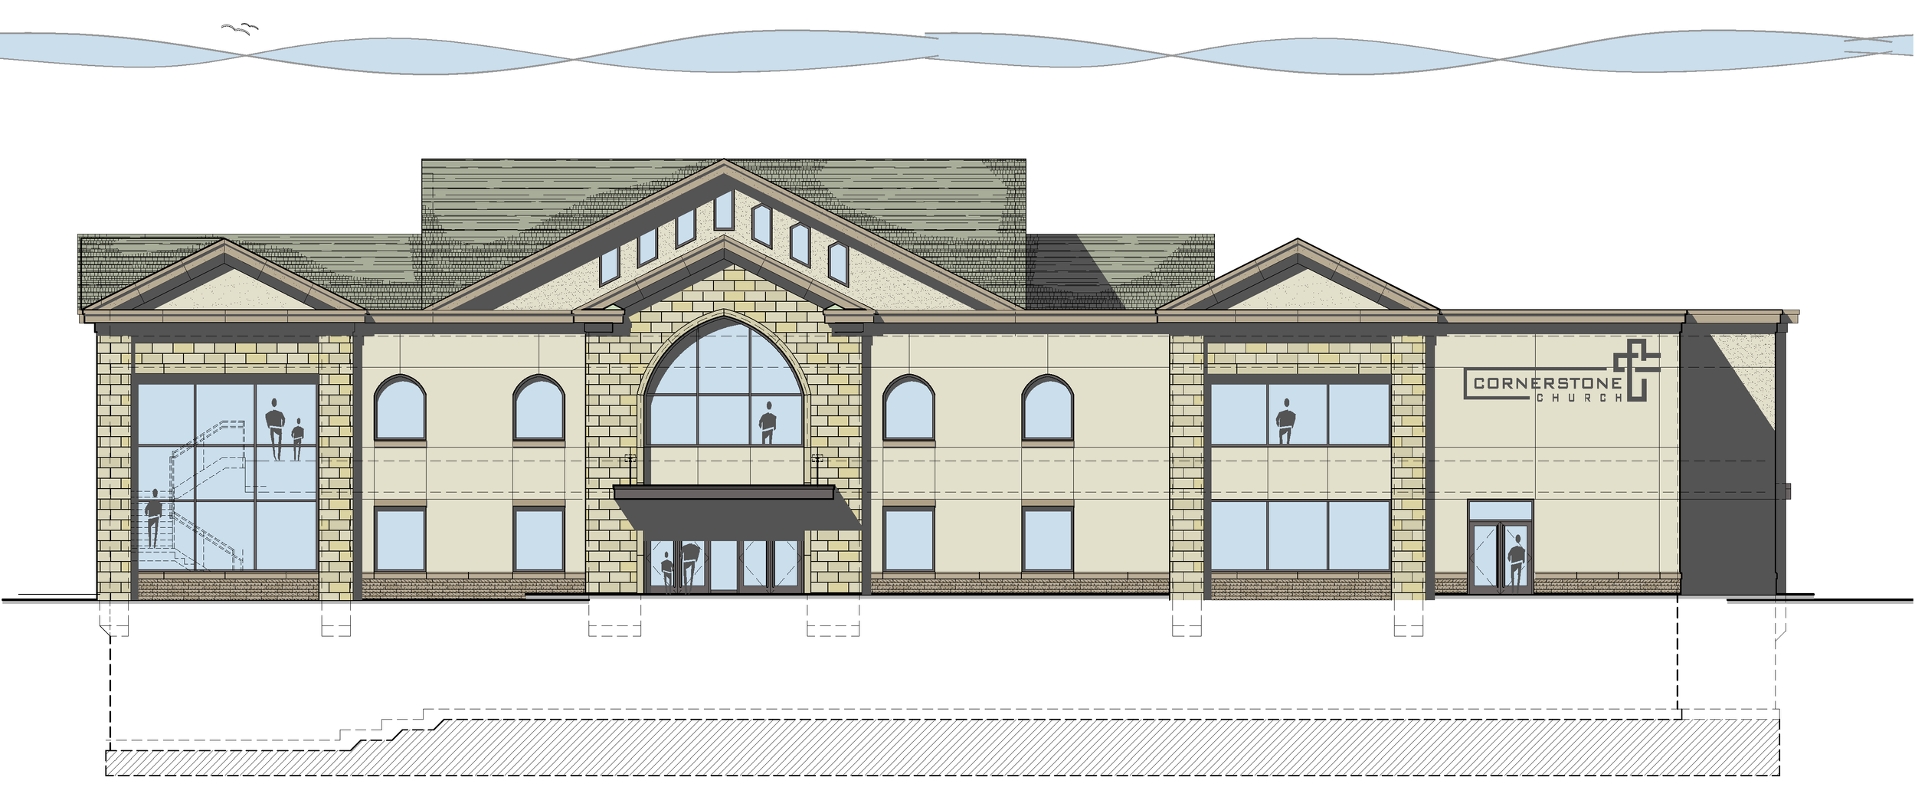
Description: TKAC is providing full architectural services for the complete transformation of a long-vacant religious facility into a modern, three-level worship center for the India Pentecostal Assembly congregation. The project transforms an existing two-story structure while preserving the original building footprint in accordance with Town of Oyster Bay requirements. The design includes extensive interior and exterior reconstruction, a new roof structure, a modernized building envelope, and the complete reconstruction of the building's interior to create a contemporary place of worship designed to serve the congregation for generations to come.
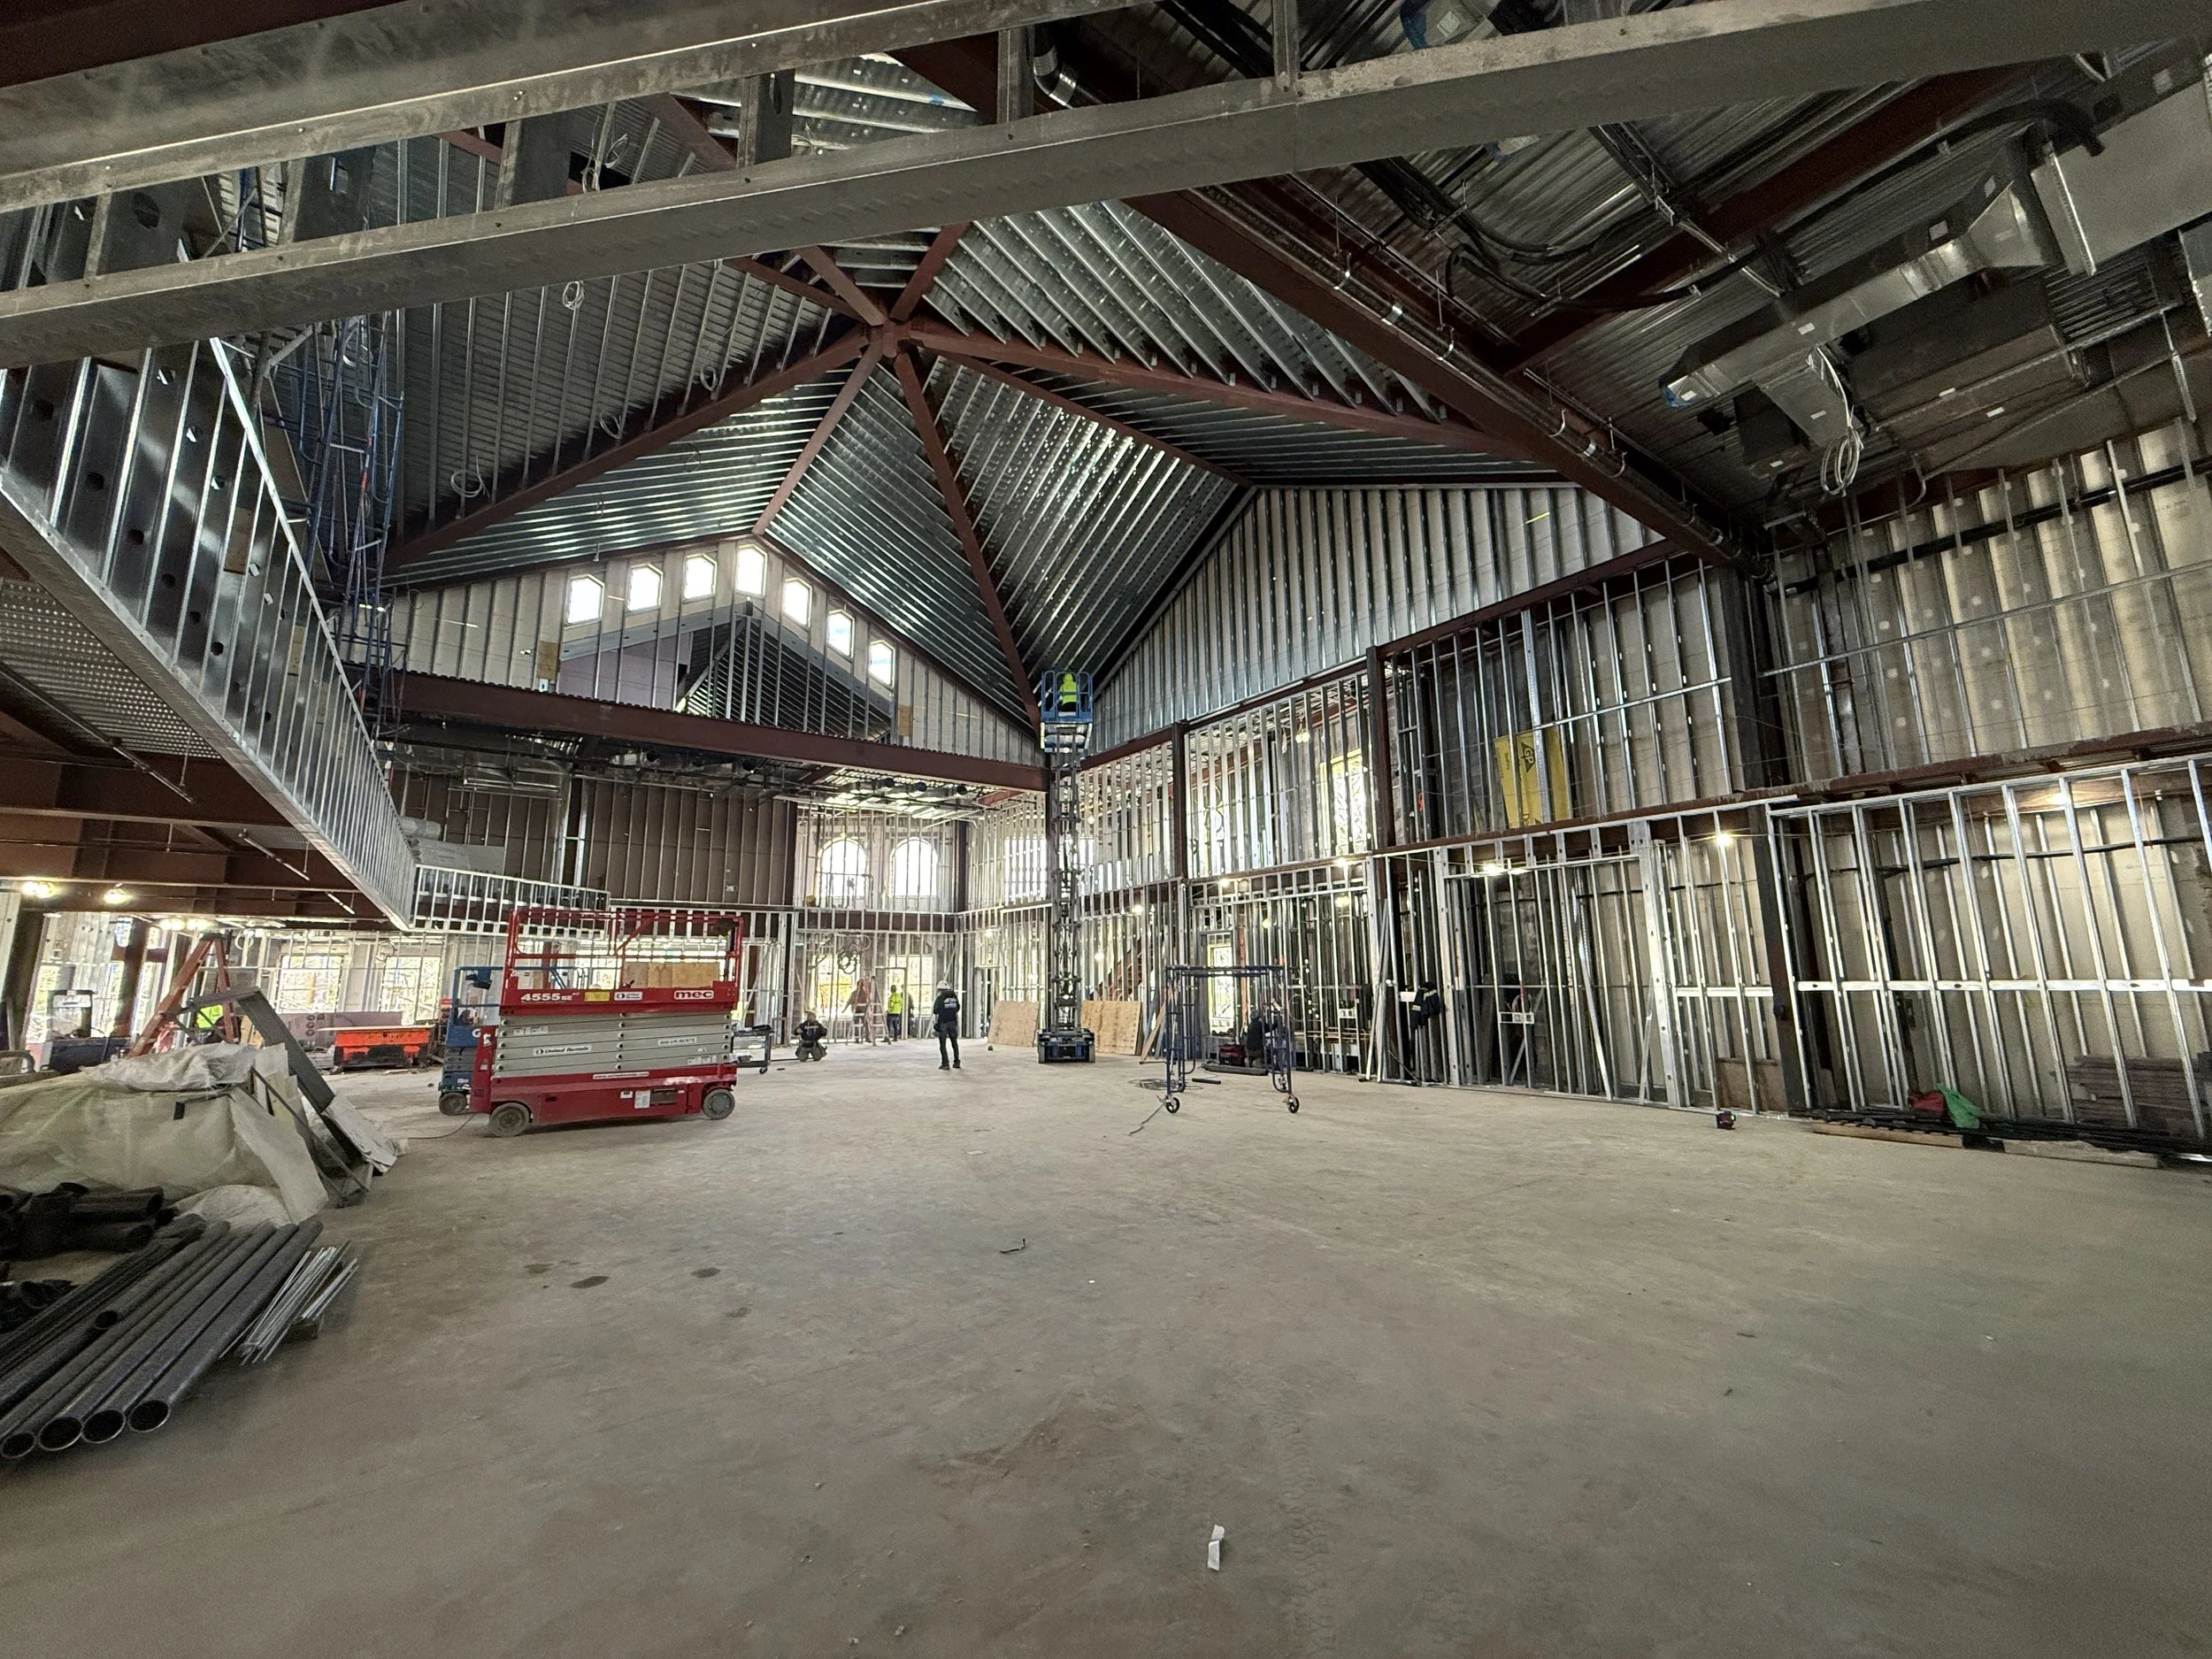
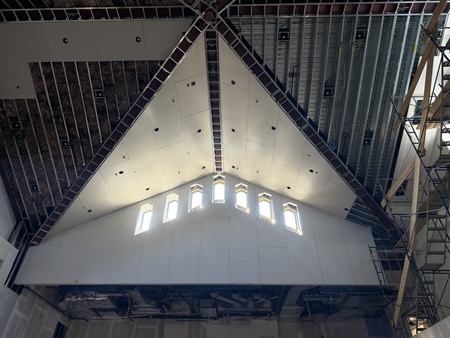
A primary design objective was the creation of a dramatic, column-free sanctuary capable of accommodating more than 500 worshippers while maintaining unobstructed sightlines throughout the space. The main sanctuary provides seating for approximately 450 congregants, complemented by an 82-seat cantilevered balcony overlooking the worship area. Additional program elements include a fellowship hall, classrooms, administrative offices, a baptismal pool, band room, communion preparation room, educational spaces, outdoor terrace, and numerous support areas that allow the facility to serve both worship services and community events.
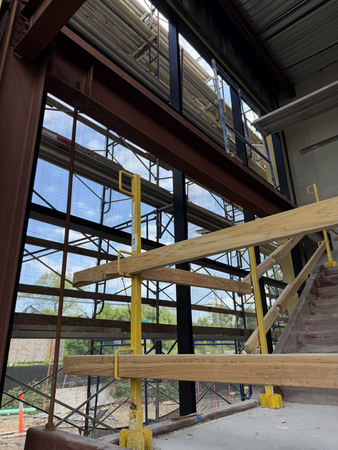
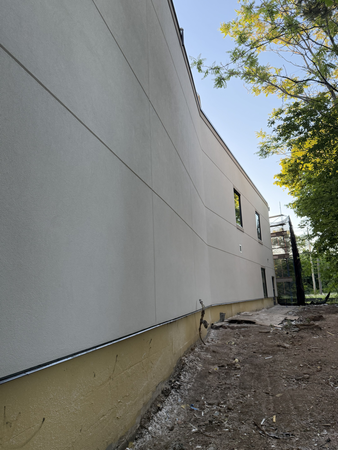
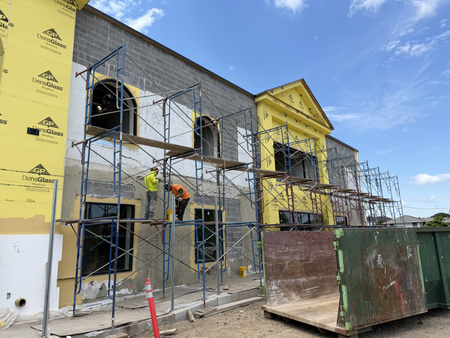
One of the project's most significant challenges involved preserving the existing exterior masonry walls while completely removing and reconstructing the building's interior. Working closely with the structural engineer, the exterior walls were temporarily shored and braced while the existing floors, roof structure, and interior framing were demolished and replaced. The lower-level floor elevations were also reconfigured to maximize usable ceiling heights, improving the functionality of the space while remaining within the Town's strict building height limitations.
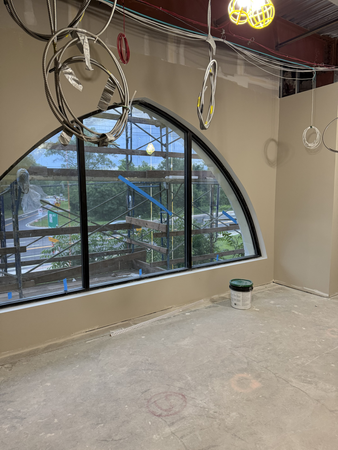
The exterior design combines expansive aluminum and glass storefront systems with insulated stucco wall assemblies and natural stone veneer accents to create a contemporary architectural identity while complementing the surrounding community. An open decorative stair visually connects all three floors, reinforcing the building's sense of openness and encouraging interaction throughout the facility. Construction is currently underway, with completion anticipated in 2026.